15060 LYLA TER
Courtesy of COLDWELL BANKER REALTY
Sold

15060 LYLA TER

15060 LYLA TER, BRADENTON, FL 34211

$310,000
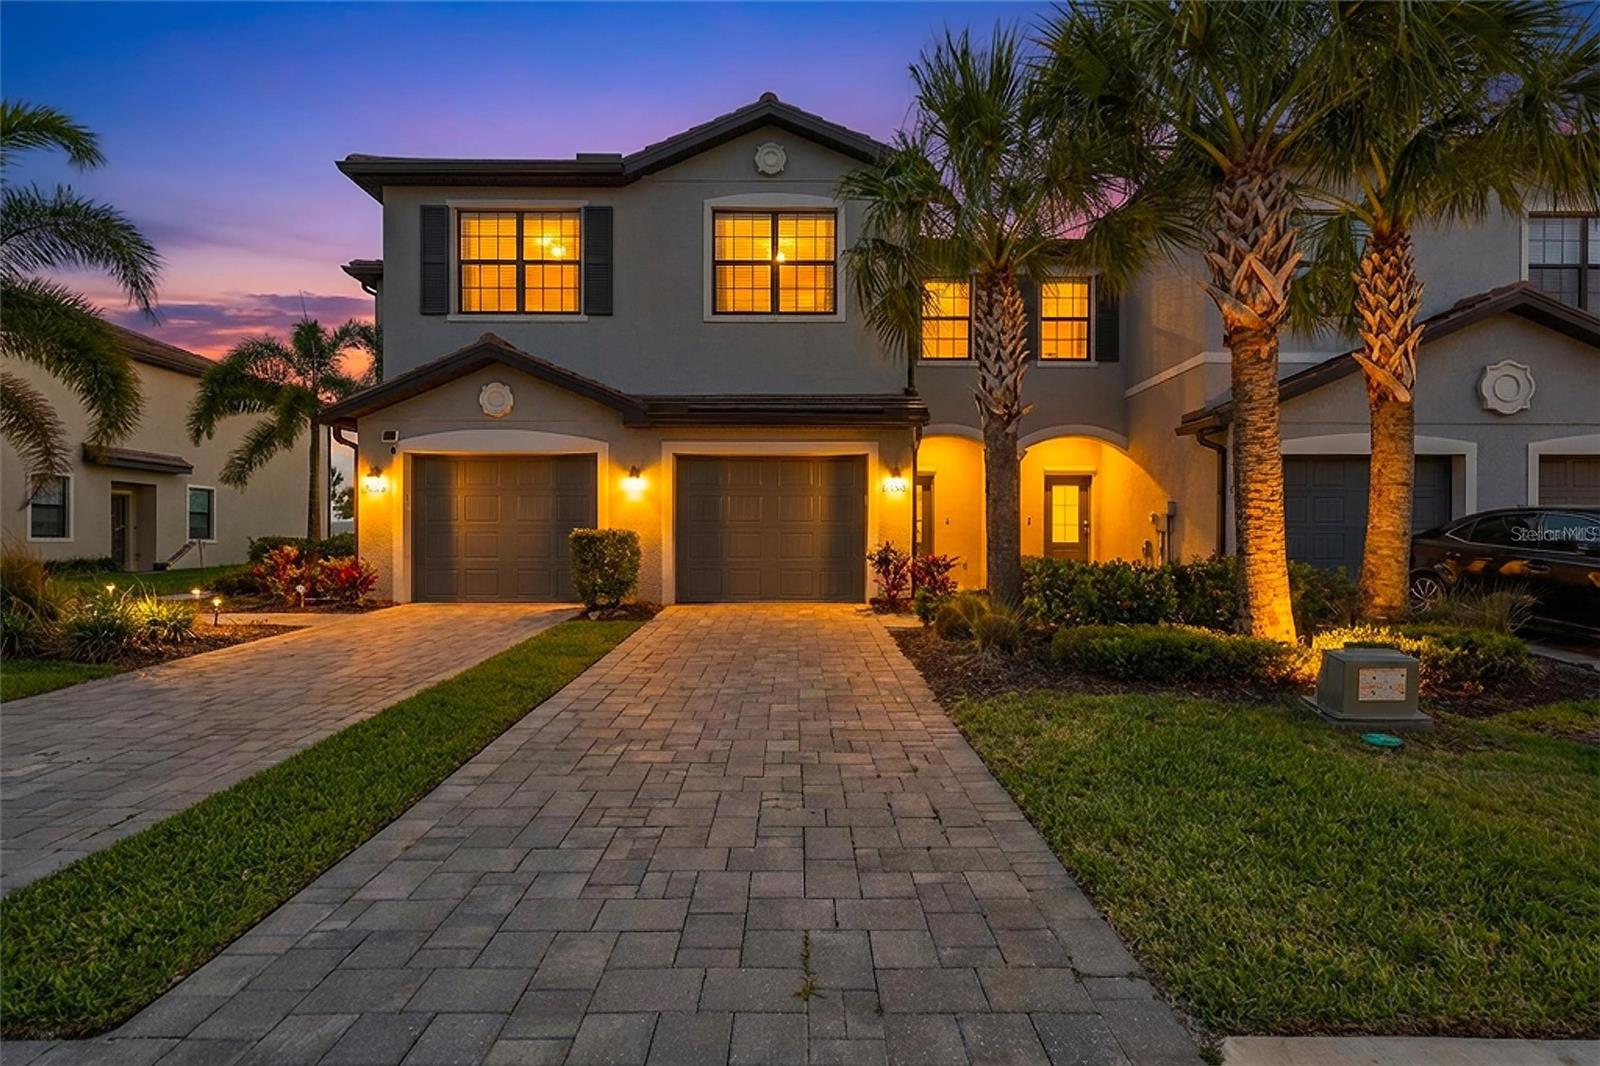
Virtually Staged. Welcome to easy, resort-inspired living in Lorraine Lakes at Lakewood Ranch. This newer three-bedroom, two-and-a-half-bath townhome offers a bright, open layout designed for both everyday comfort and effortless entertaining. The main living level features a seamless flow between the kitchen, dining, and living areas, highlighted by Shaker style cabinetry, stone countertops, stainless steel appliances with a gas cooktop, and durable tile flooring in the main spaces.

Upstairs, all three bedrooms are thoughtfully positioned for privacy, including a spacious primary suite with a walk-in closet and en-suite bath. Two additional bedrooms, a full bath, and a convenient upper-level laundry area complete the second floor. Enjoy indoor-outdoor living with a screened lanai overlooking a private greenspace, plus the added benefit of a one-car garage.

Lorraine Lakes is known for its exceptional lifestyle and amenity-rich environment within the award-winning master-planned community of Lakewood Ranch. Residents enjoy access to a 25,000 sq. ft. clubhouse featuring a full-service restaurant and bar, resort-style and lap pools, splash pad, fitness center, indoor sports courts, game room, and a full calendar of activities curated by an on-site lifestyle director. Outdoor enthusiasts will appreciate the tennis, pickleball, volleyball, playground, and scenic walking paths throughout the community.

Ideally located just minutes from Lakewood Ranch Main Street, Waterside Place, University Town Center, top-rated schools, SRQ Airport, and the Gulf Coast's world-renowned beaches, this home offers the perfect combination of low-maintenance living, modern design, and an unbeatable Florida lifestyle.

3
beds

3
baths

1,925 Sq.Ft. LIVING AREA

2,400 Sq.Ft. lot

Etta Carter

Etta Carter

Features & Amenities

Interior

  • total bedrooms3
  • Total bathrooms3
  • full bathrooms2
  • half bathroom1
  • Laundry room Laundry Closet
  • Flooring Carpet, Ceramic Tile
  • APPLIANCES Dishwasher, Disposal, Dryer, Gas Water Heater, Ice Maker, Microwave, Range, Refrigerator, Tankless Water Heater
  • other interior Features Ceiling Fans(s), Living Room/Dining Room Combo, Open Floorplan, Primary Bedroom Upstairs, Stone Counters, Walk-In Closet(s), Window Treatments

Area & Lot

  • Status Sold
  • Date Sold July 17, 2026
  • Living Area1,925 Sq.Ft.
  • Total Area1,925 Sq.Ft.
  • Lot Area2,400 Sq.Ft.
  • MLS® IDA4690720
  • TypeTownhouse
  • YEAR BUILT2023
  • NeighborhoodLakewood Ranch
  • Elementary SchoolGullett Elementary
  • Middle SchoolDr Mona Jain Middle
  • High SchoolLakewood Ranch High

Exterior

  • STORIES2
  • Garage Space1.0
  • water SourceNone
  • utilitiesNatural Gas Connected, Sewer Connected, Sprinkler Recycled, Underground Utilities
  • roofTile
  • parkingGarage Door Opener
  • HEAT TYPEElectric, Heat Pump
  • AIR CONDITIONINGCentral Air
  • sewerPublic Sewer
  • SubstructureSlab
  • other exterior FeaturesHurricane Shutters, Lighting, Private Entrance, Sidewalk, Sliding Doors

Financial

  • Sales Price$310,000
  • Real Estate Tax $3,963/yr
  • HOA $596/mo
  • Zoning RESI
View Virtual Tour

Lakewood Ranch

What was once 35,000 acres of open land, known as Schroeder Manatee Ranch (SMR) in 1905

Explore

Work With Etta

Her artful negotiation skills have helped her to successfully manage transactions involving the sale of properties. As your real estate agent, she will be honored to have the opportunity to get to know you, what your needs and goals are, and provide you with the best solution to help you reach your real estate dream!