915 FAIRWAYCOVE LN #101
SEE ALL PHOTOS
915 FAIRWAYCOVE LN #101
For Sale

915 FAIRWAYCOVE LN #101

915 FAIRWAYCOVE LN #101, BRADENTON, FL 34212

$279,900
A Fresh Start Overlooking the Fairway!

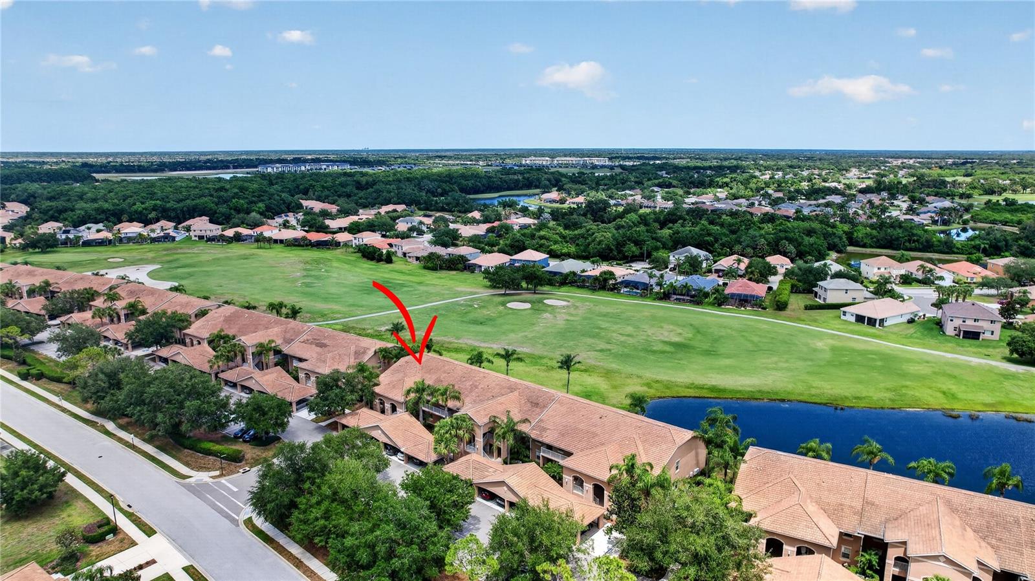
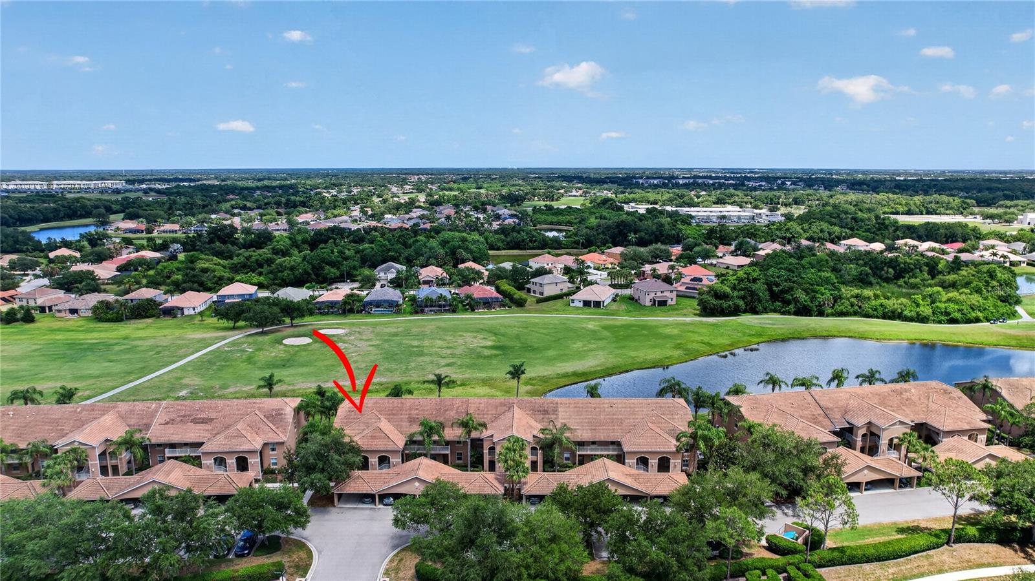
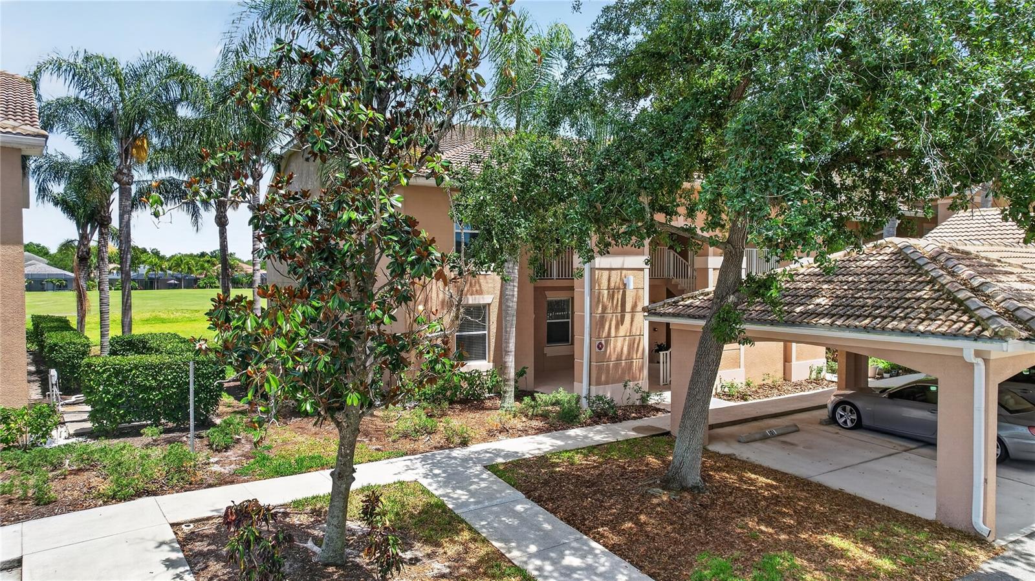
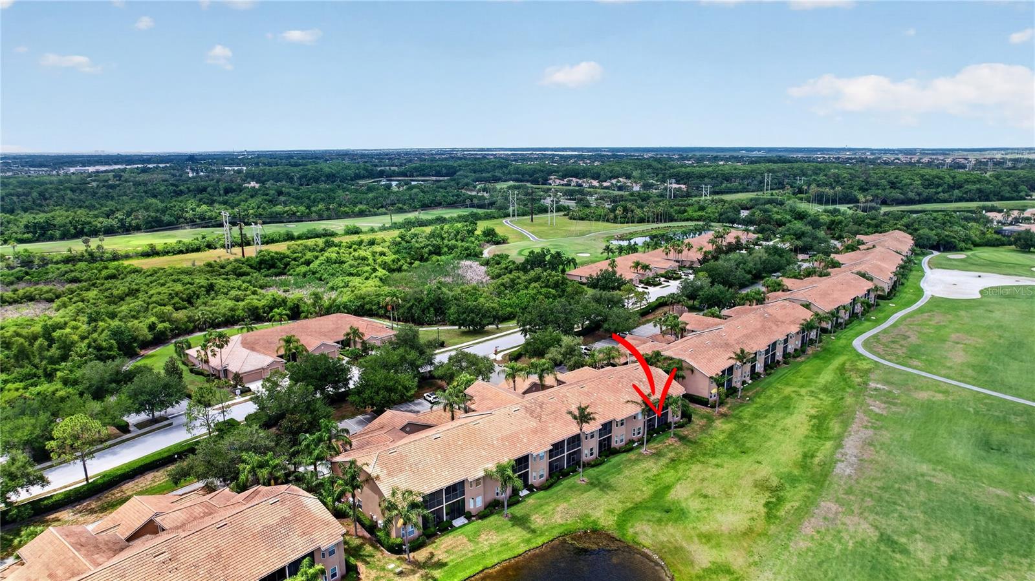
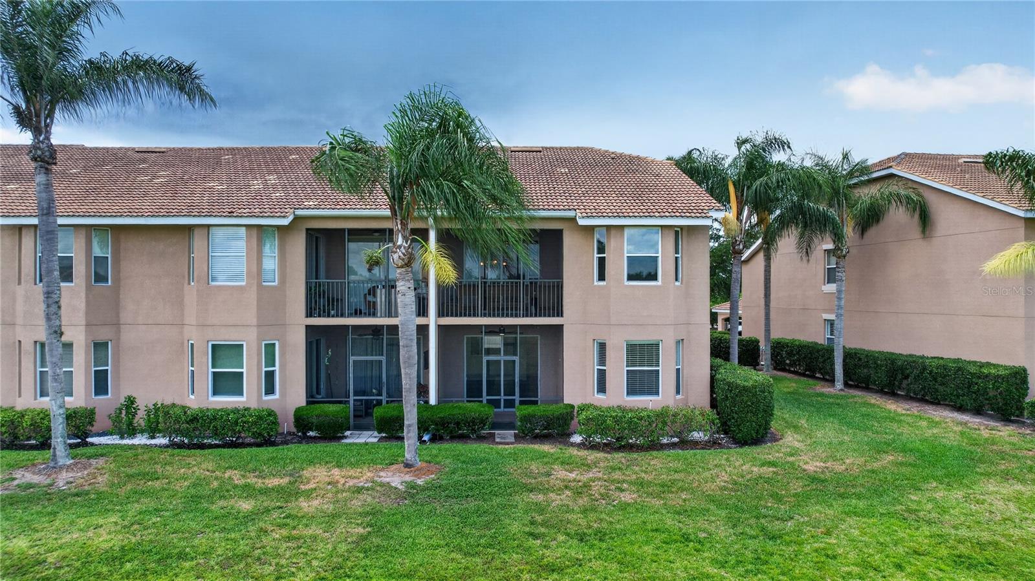
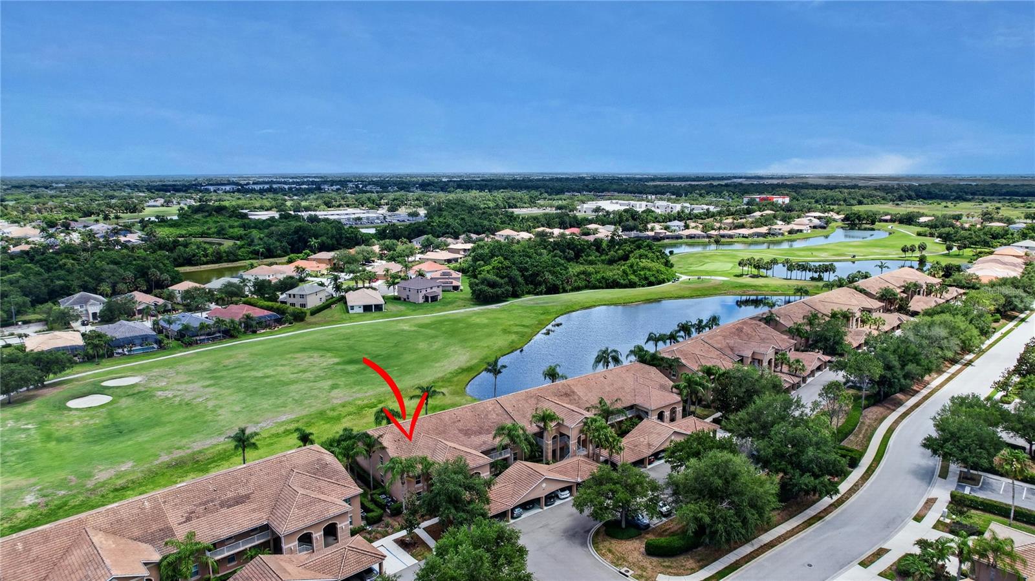
Welcome to this beautifully positioned end-unit residence in Stone Harbour Phase II, where natural light, modern updates, and serene golf course views come together to create an inviting place to call home.

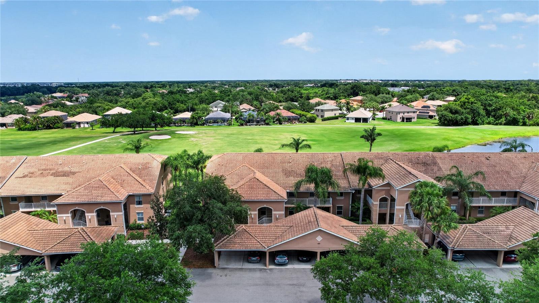
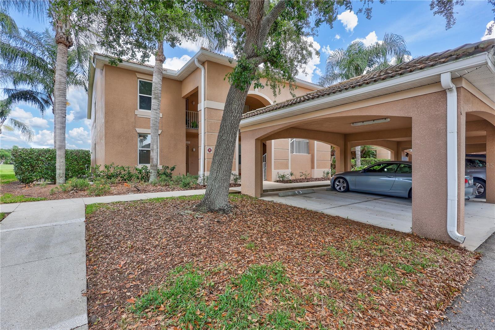
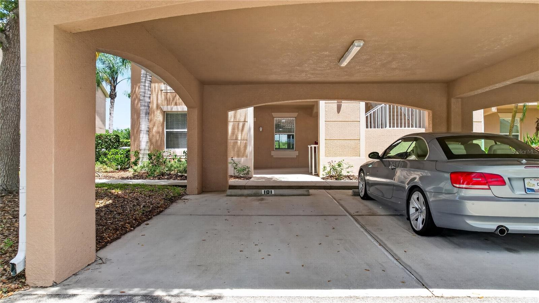
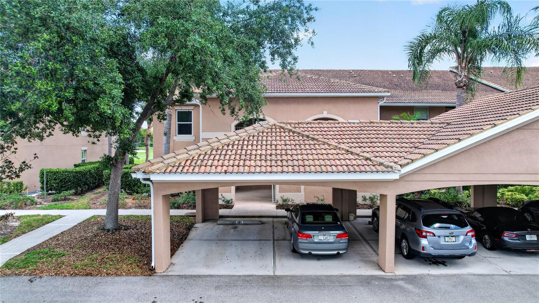
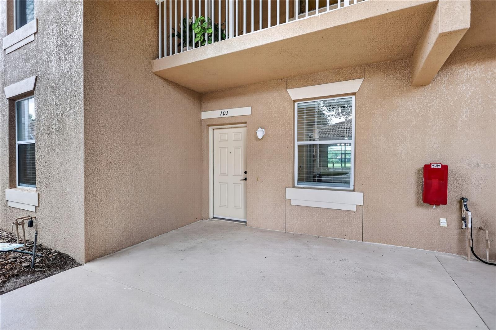
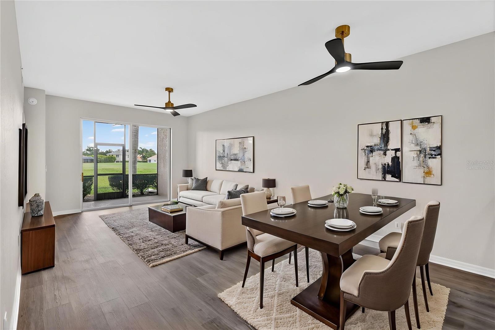
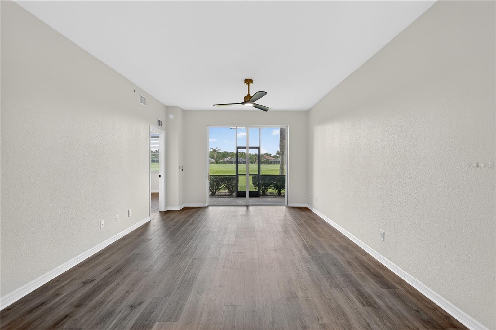
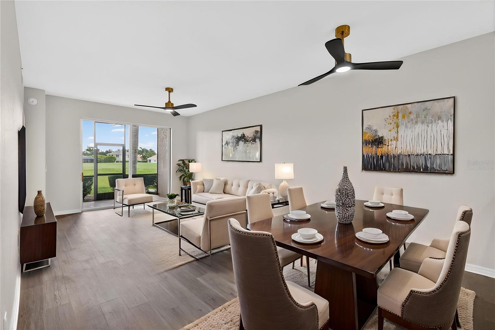
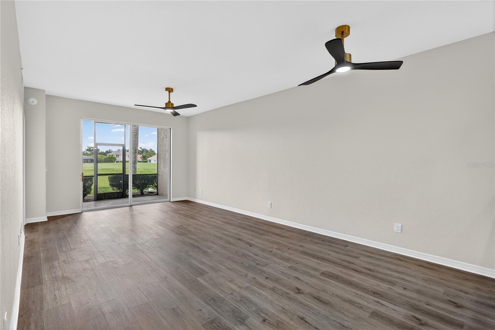
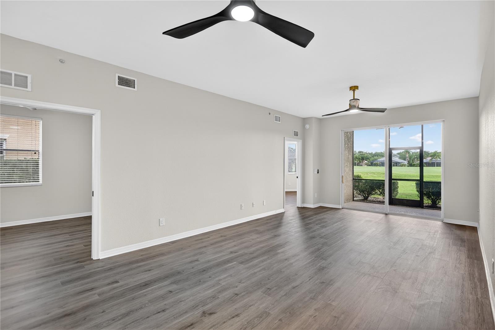
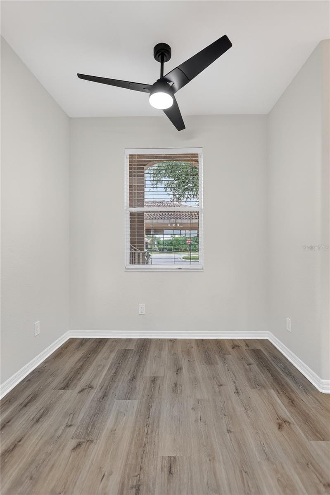
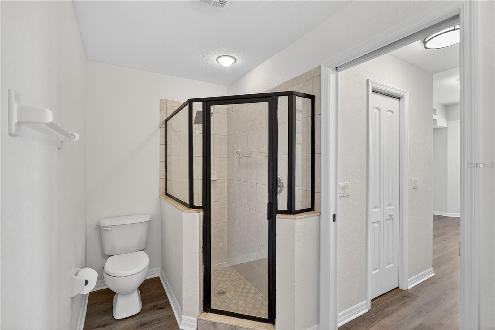
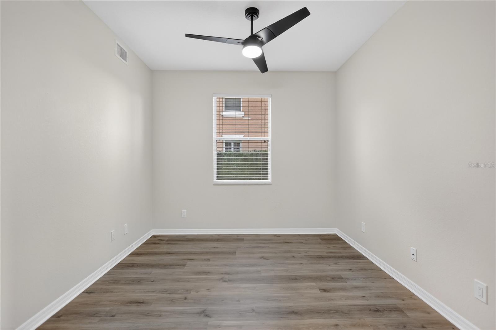
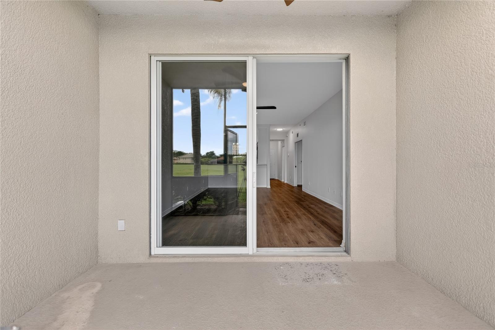
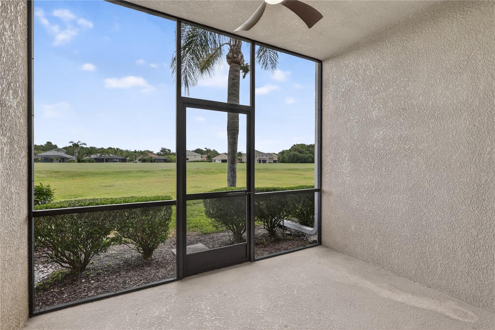
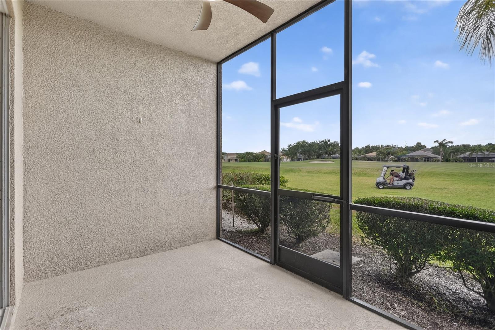
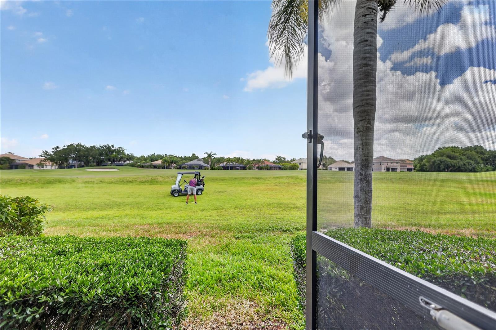
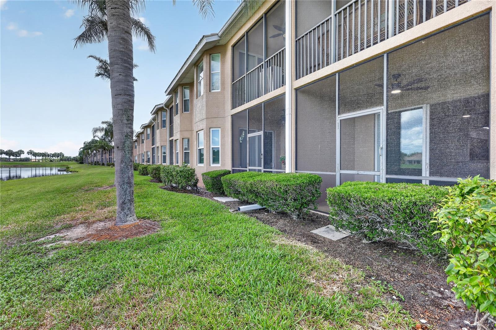
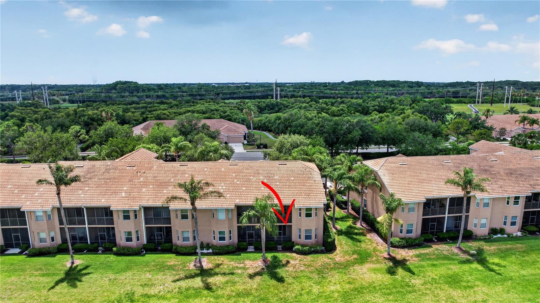
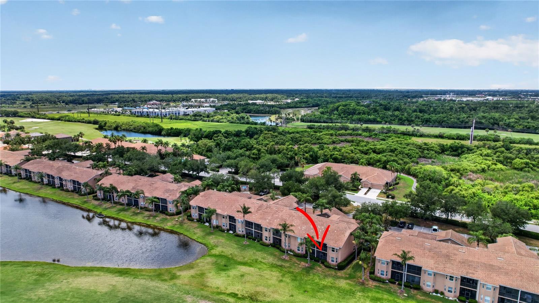
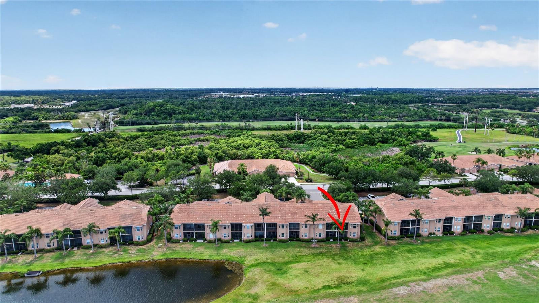
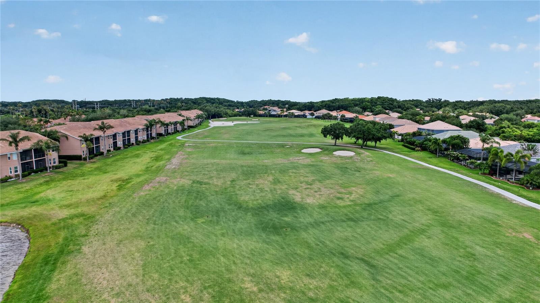
Located on the first floor of a two-level building, this spacious two-bedroom, two-bath condominium with a versatile den or office offers both comfort and flexibility for everyday living, seasonal use, or working from home. As an end unit, the home is filled with natural light, enhancing the open feel throughout, while the screened lanai overlooks the fairway and provides a peaceful setting to begin your day or unwind in the evening.

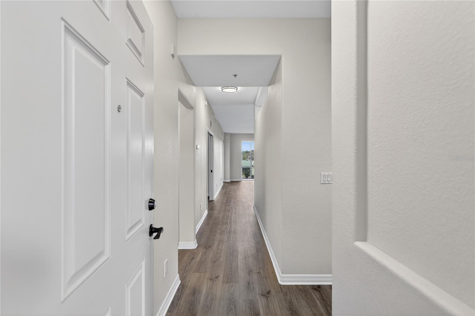
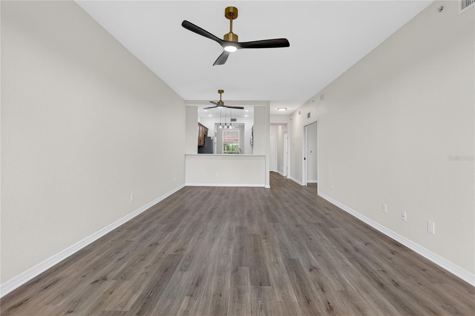
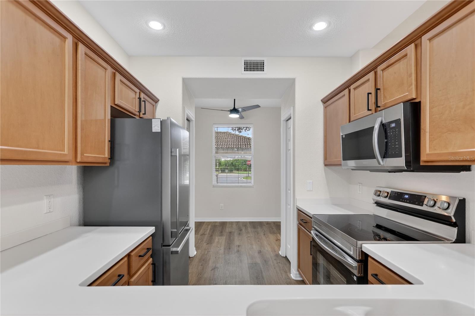
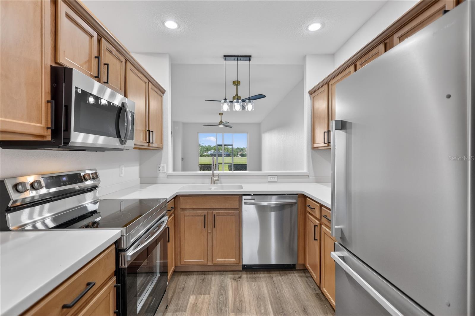
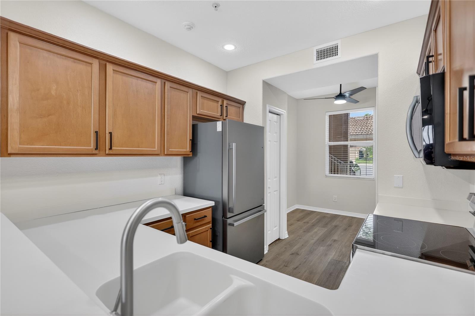
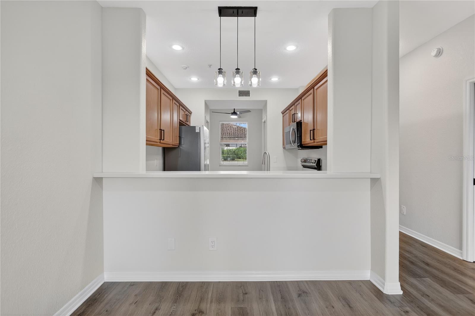
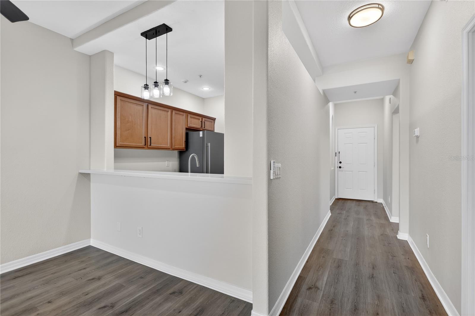
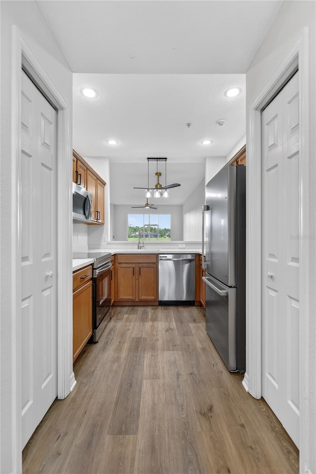
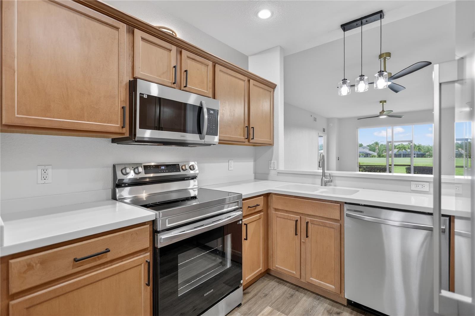
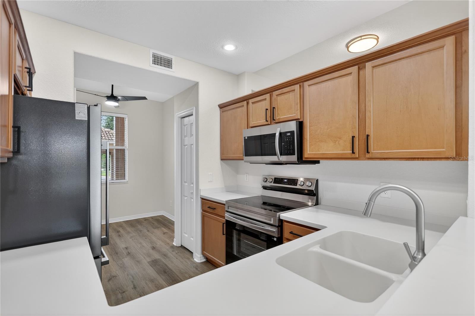
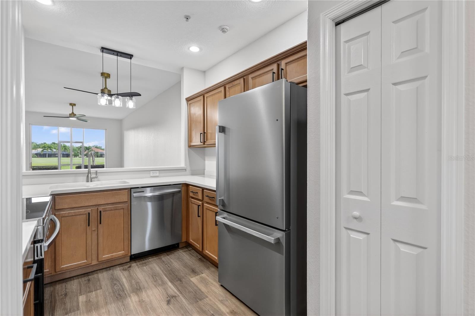
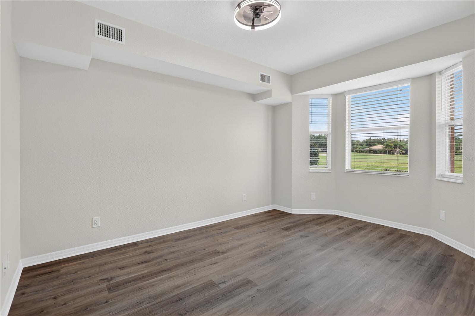
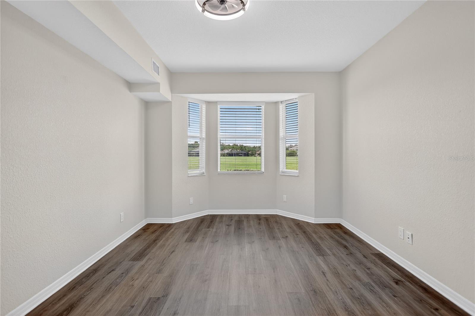
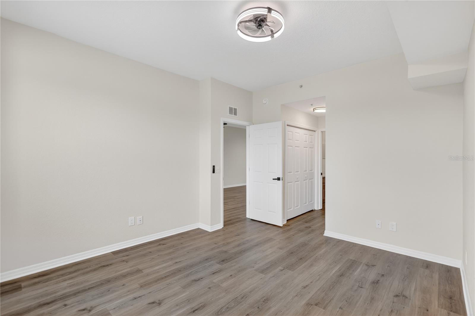
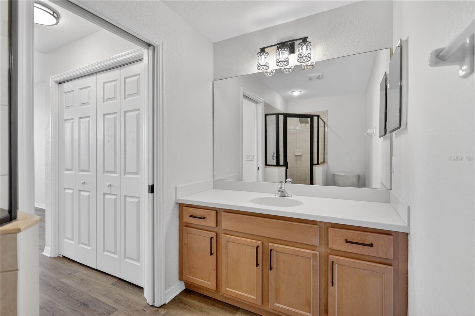
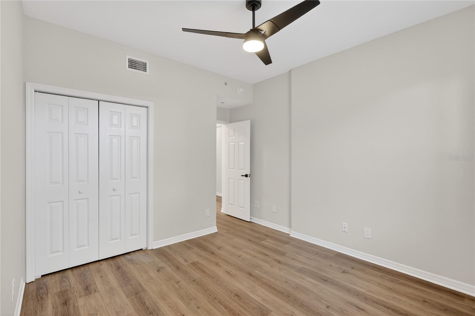
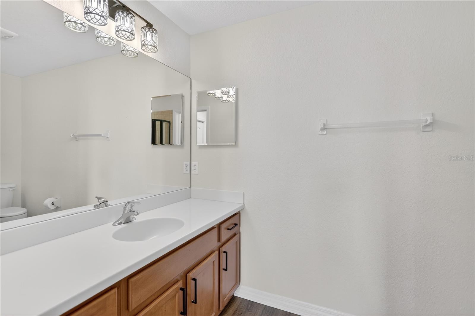
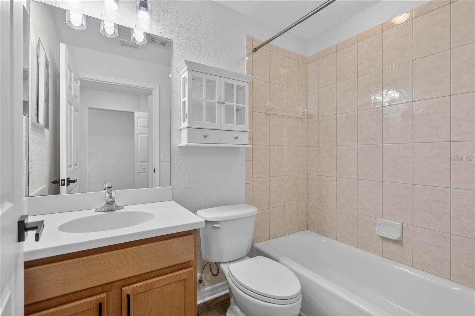
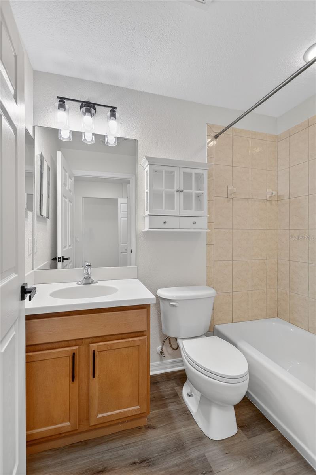
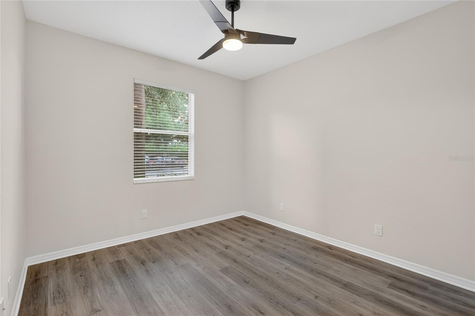
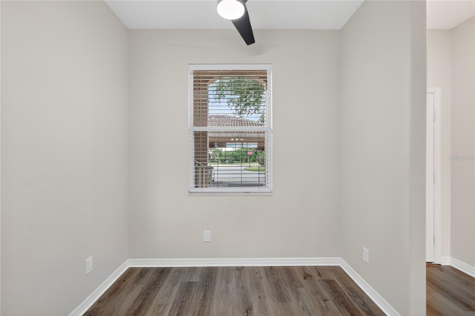
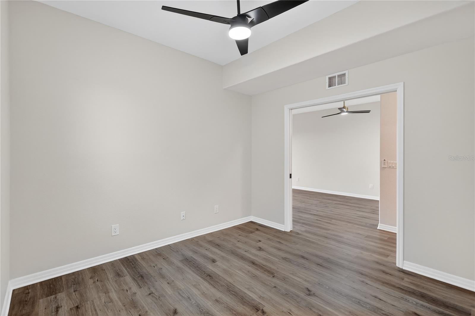
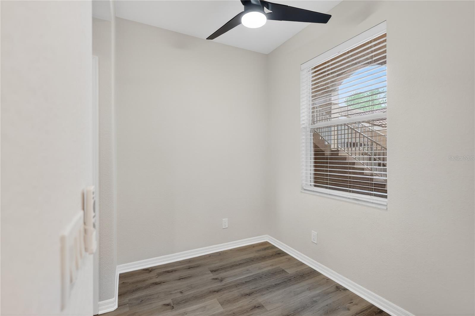
The home has been thoughtfully updated with new flooring, fresh interior paint, updated lighting, ceiling fans, and brand-new appliances, creating a clean, modern, move-in ready environment. A pre-listing inspection has already been completed, offering an added level of confidence. Notable updates include a brand-new HVAC system installed in April 2026, and a water heater installed in 2019.

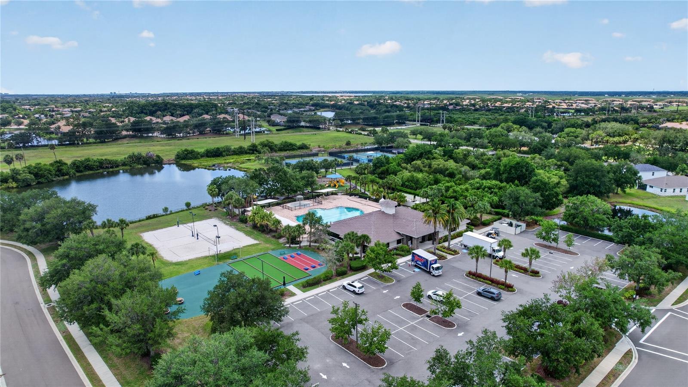
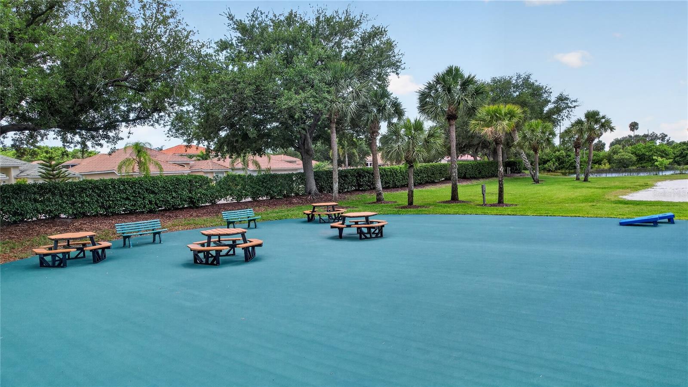
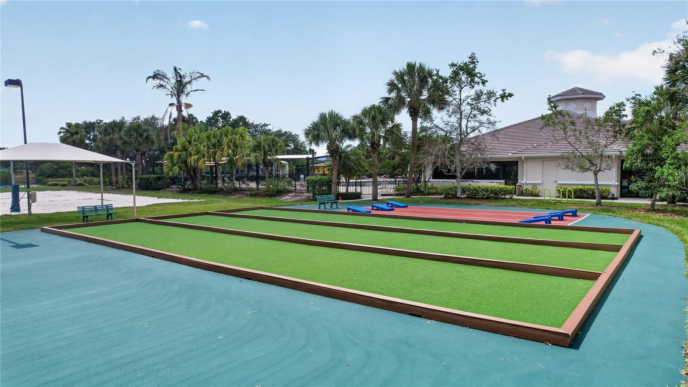
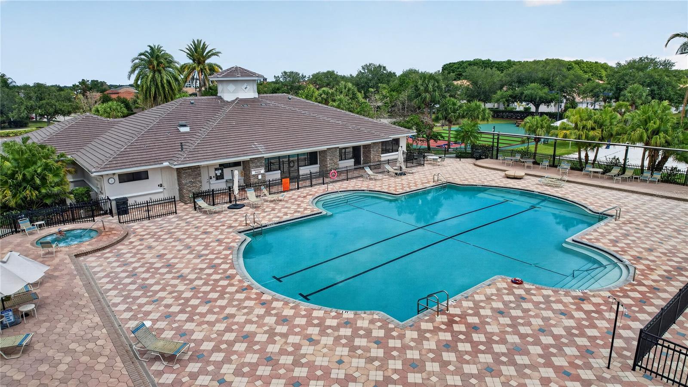
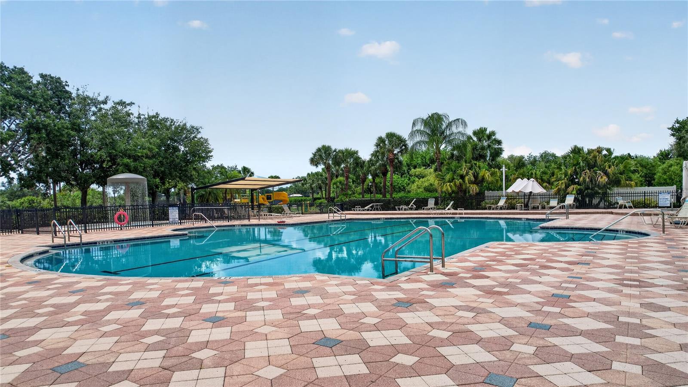
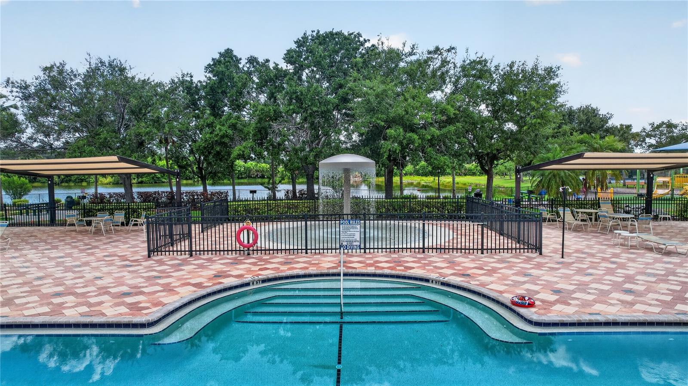
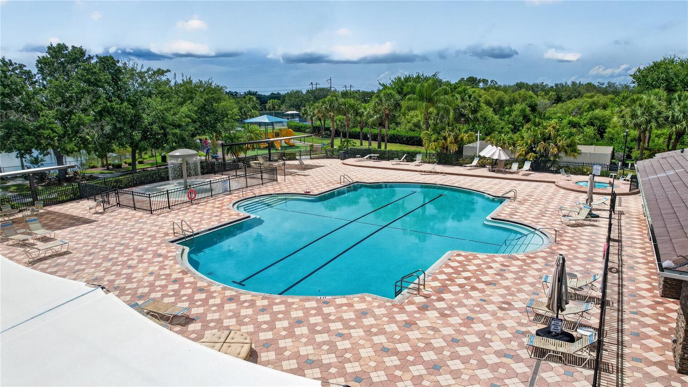
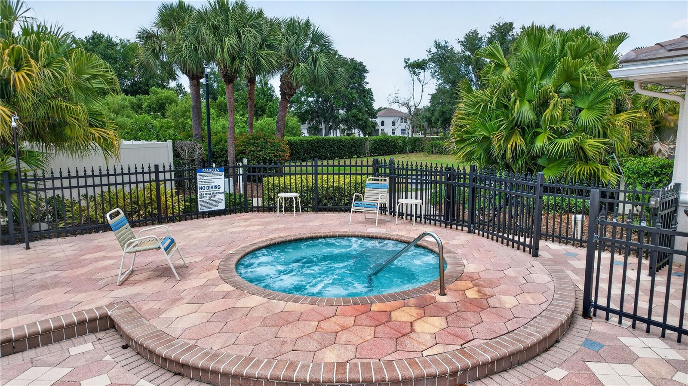
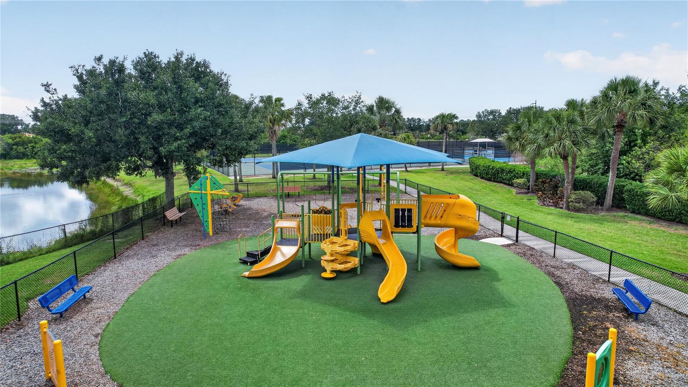
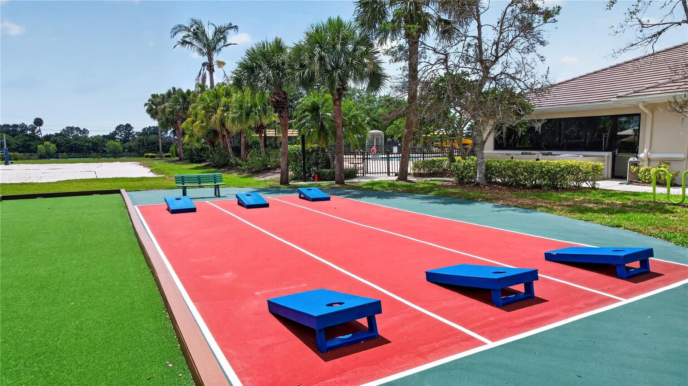
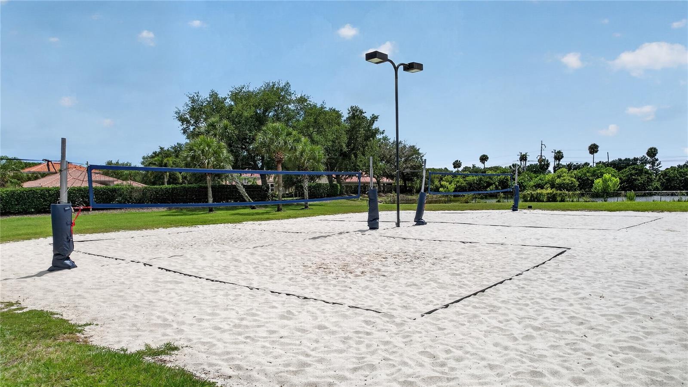
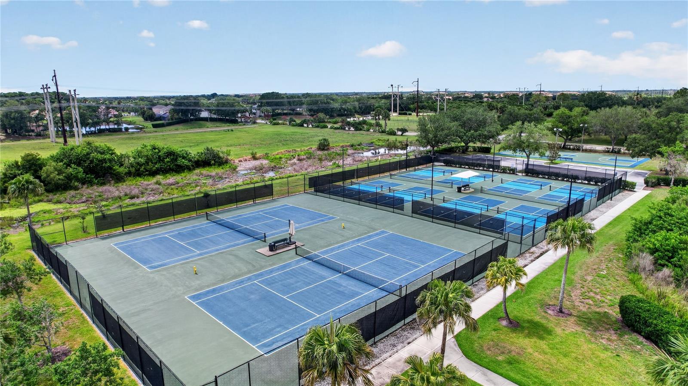
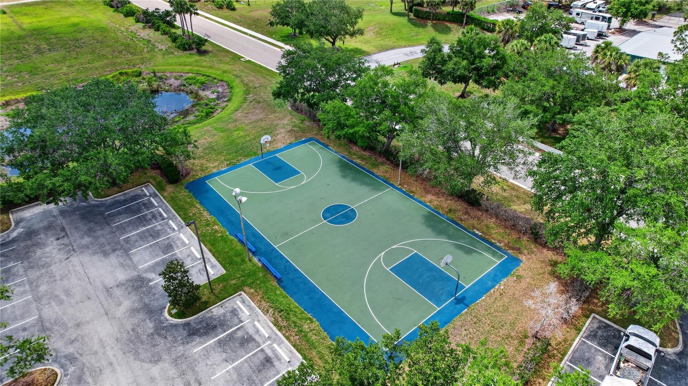
Residents of Stone Harbour enjoy the privacy of a gated community along with access to their own community pool, while also benefiting from the exceptional amenities of Heritage Harbour. This vibrant community offers a clubhouse and recreation center with a resort-style pool and spa, fitness center, tennis and pickleball courts, basketball courts, and a full calendar of activities coordinated by an on-site activities director. Outdoor enthusiasts will appreciate the walking and jogging trails, fishing areas, dog park, playground, and sports fields, creating something for everyone to enjoy.

Golf enthusiasts will appreciate the 18-hole Heritage Harbour Golf Club, designed by Arthur Hills, featuring an on-site restaurant and the added benefit of non-mandatory membership. Convenient access to shopping, dining, and everyday essentials, including the nearby Costco, further enhances the appeal of this well-located home.

Originally purchased as a future full-time residence, this home reflects a thoughtful foundation for comfortable, easy living, offering a lifestyle that is as active or relaxed as you choose.

2
beds

2
baths

1,316 Sq.Ft. LIVING AREA

1,316 Sq.Ft. lot

Etta Carter

Etta Carter

Features & Amenities

Interior

  • total bedrooms2
  • Total bathrooms2
  • full bathrooms2
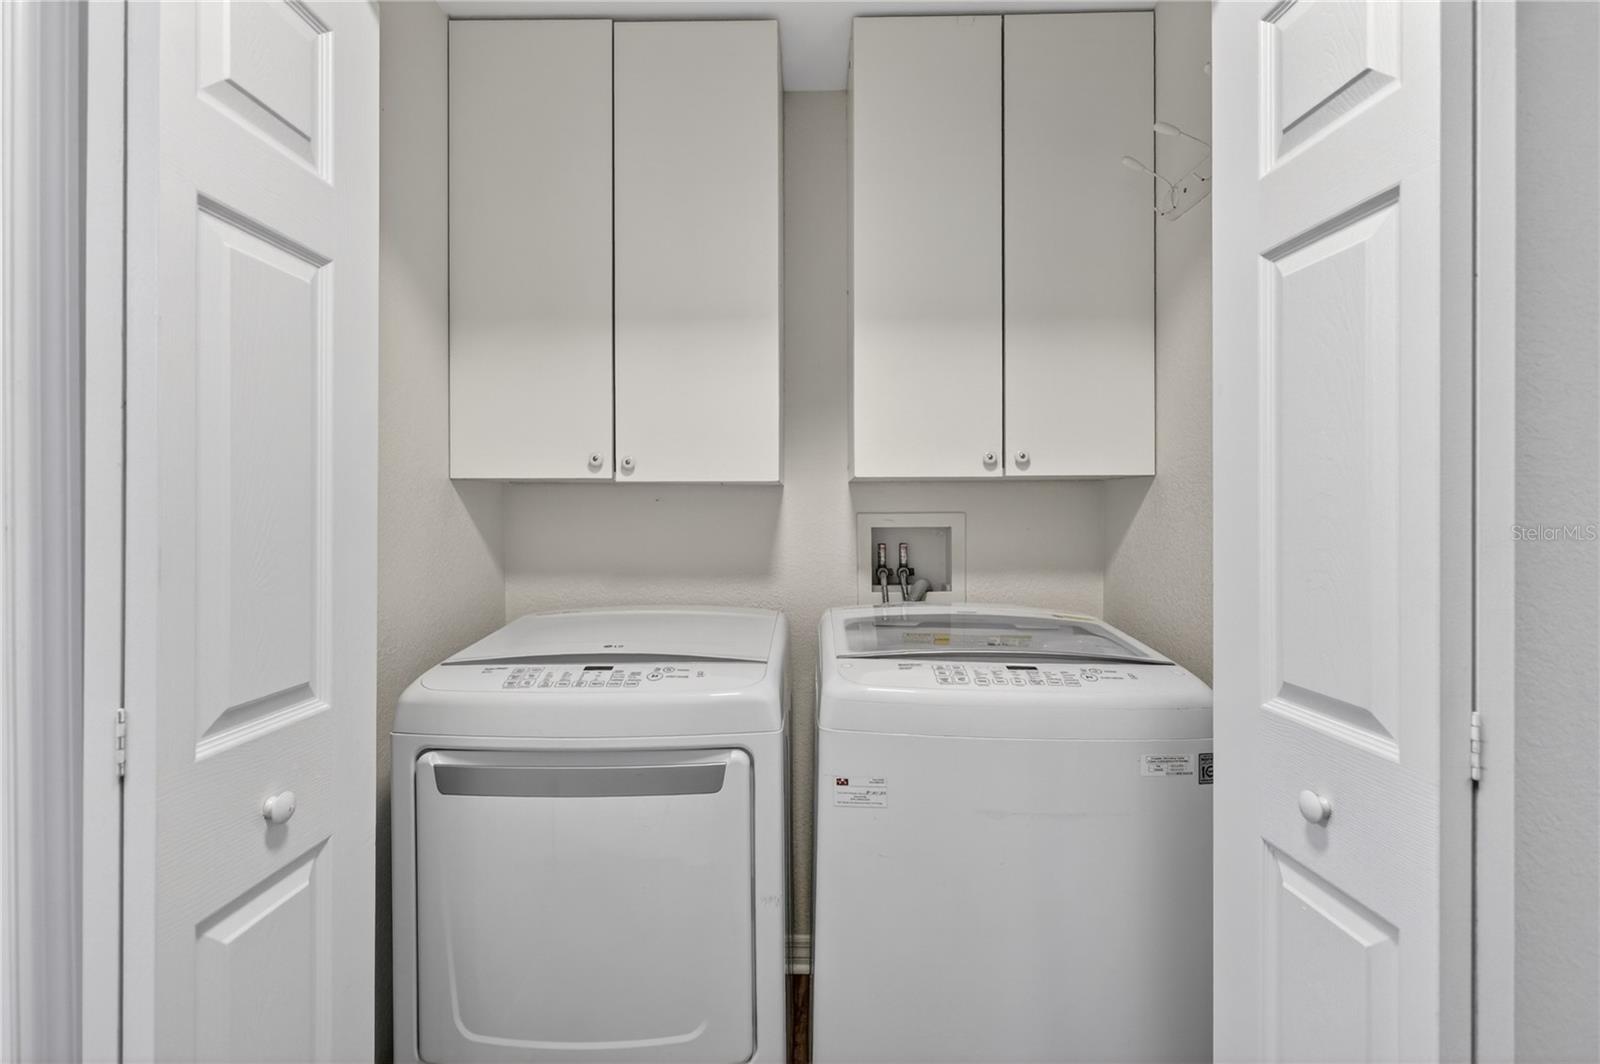
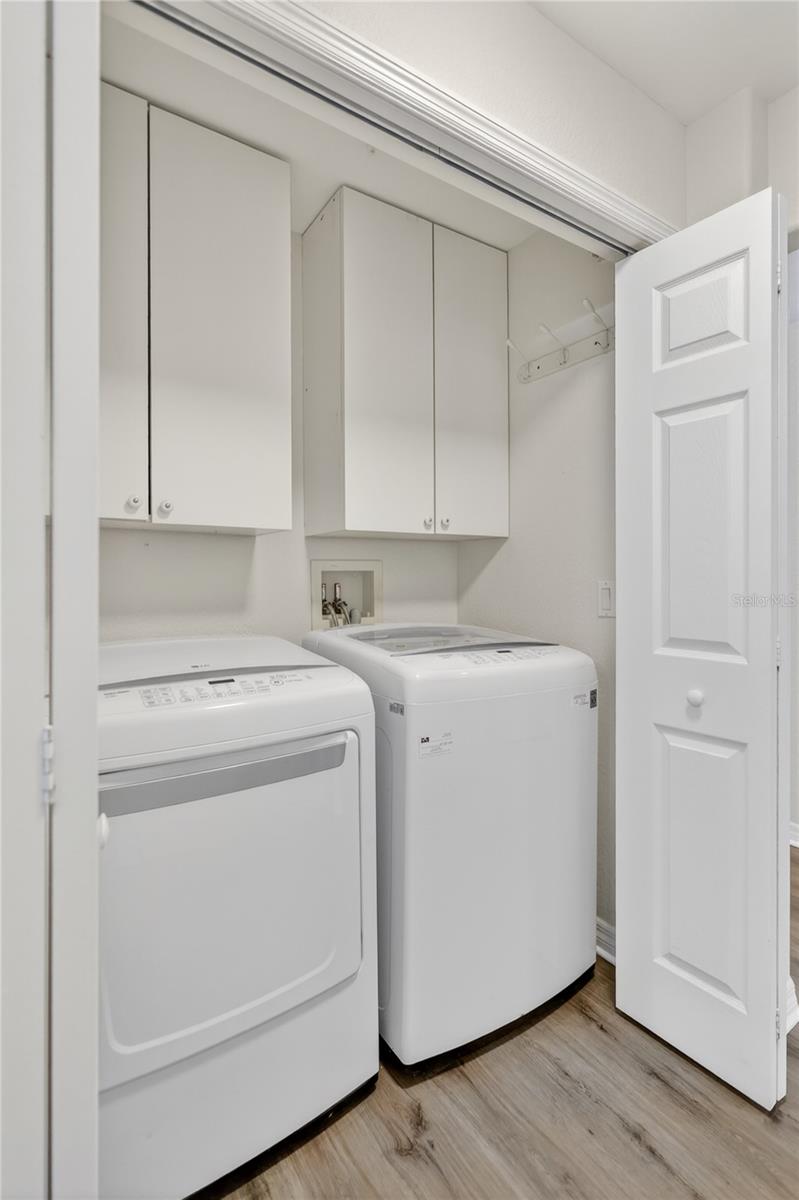
  • Laundry room Electric Dryer Hookup, Laundry Closet, Washer Hookup
  • Flooring Luxury Vinyl
  • APPLIANCES Dishwasher, Disposal, Dryer, Ice Maker, Microwave, Range, Refrigerator, Washer
  • other interior Features Ceiling Fans(s), Living Room/Dining Room Combo, Open Floorplan, Thermostat, Window Treatments

Area & Lot

  • Status For Sale
  • Living Area1,316 Sq.Ft.
  • Total Area1,412 Sq.Ft.
  • Lot Area1,316 Sq.Ft.
  • MLS® IDA4693958
  • TypeCondo
  • YEAR BUILT2006
  • Architecture StylesFlorida
  • View DescriptionGolf Course
  • Elementary SchoolFreedom Elementary
  • Middle SchoolCarlos E. Haile Middle
  • High SchoolParrish Community High

Exterior

  • STORIES2
  • water SourcePublic
  • utilitiesBB/HS Internet Available, Cable Available, Electricity Available, Electricity Connected, Public, Water Available, Water Connected
  • roofShingle
  • lot featuresPaved
  • HEAT TYPEElectric
  • AIR CONDITIONINGCentral Air
  • sewerPublic Sewer
  • SubstructureBlock, Slab
  • other exterior FeaturesLighting, Sidewalk

Financial

  • Sales Price$279,900
  • Real Estate Tax $3,902/yr
  • HOA $530/mo
  • Zoning PD-MU
View Virtual Tour

Work With Etta

Her artful negotiation skills have helped her to successfully manage transactions involving the sale of properties. As your real estate agent, she will be honored to have the opportunity to get to know you, what your needs and goals are, and provide you with the best solution to help you reach your real estate dream!