
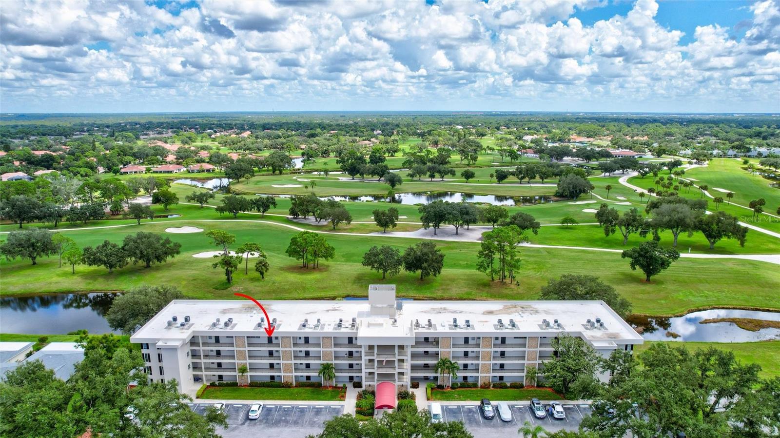
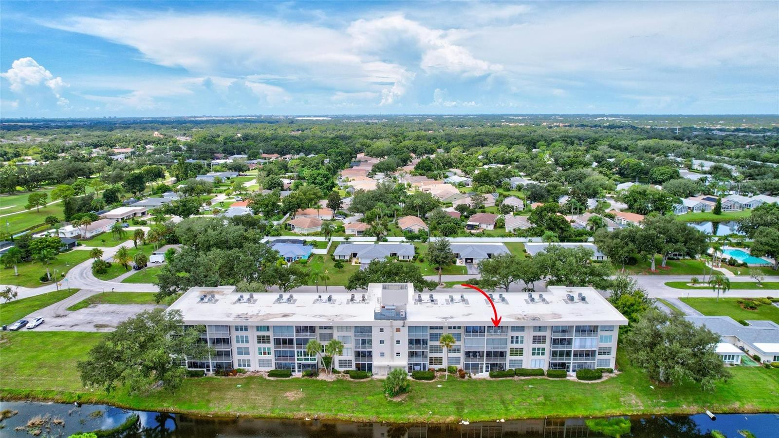
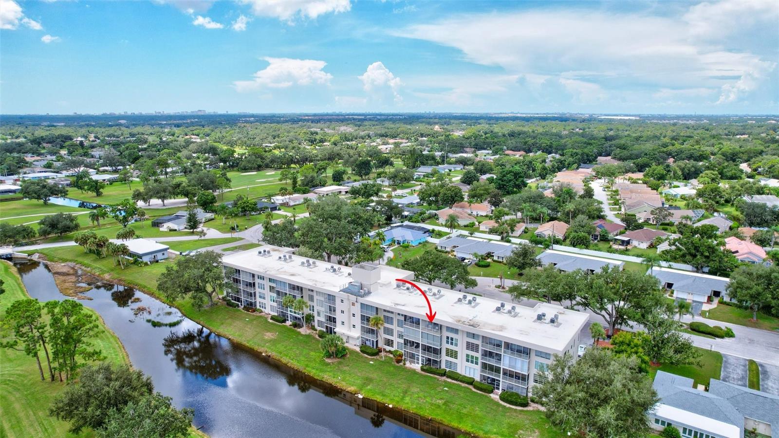
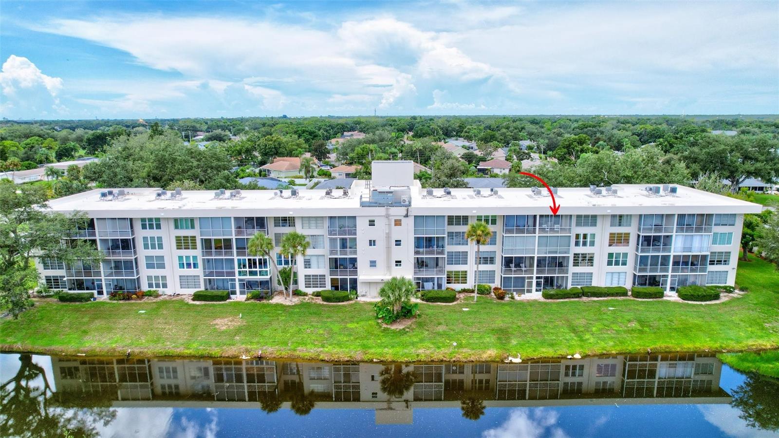
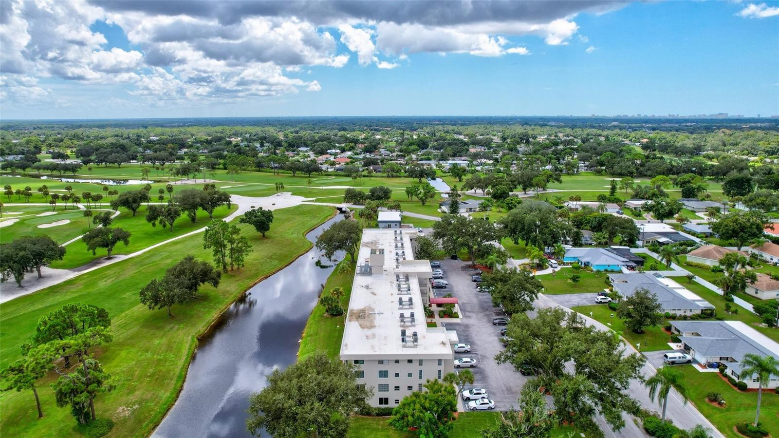
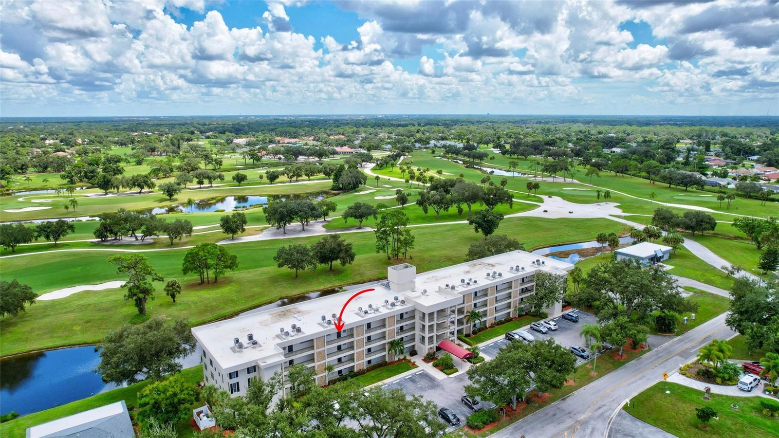
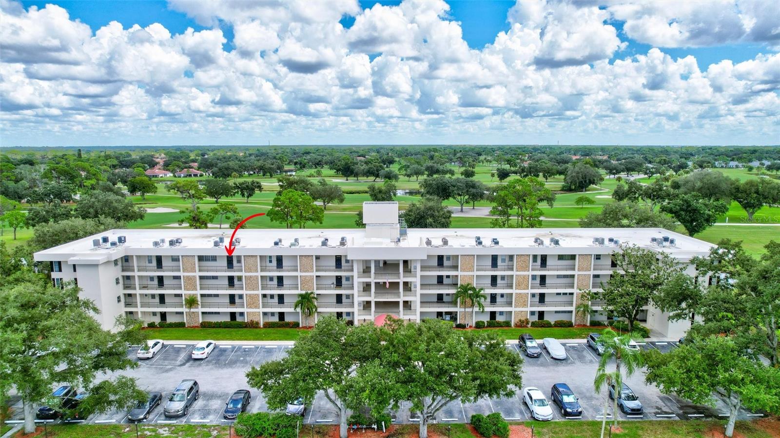
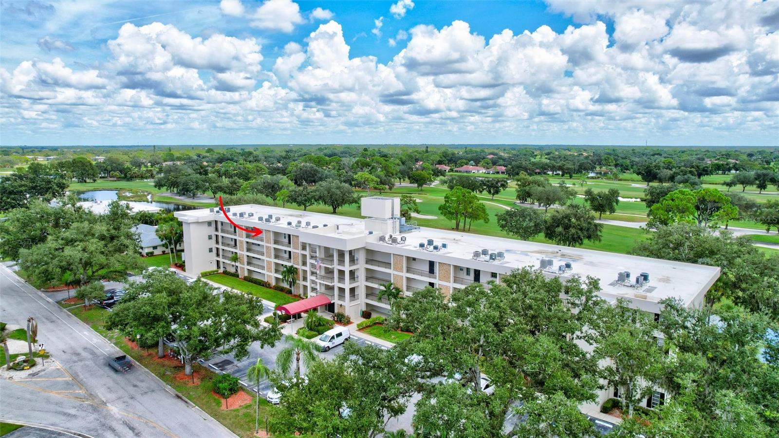
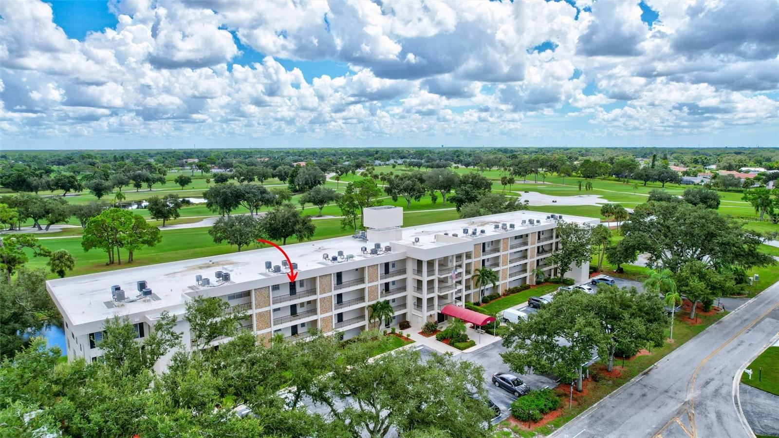
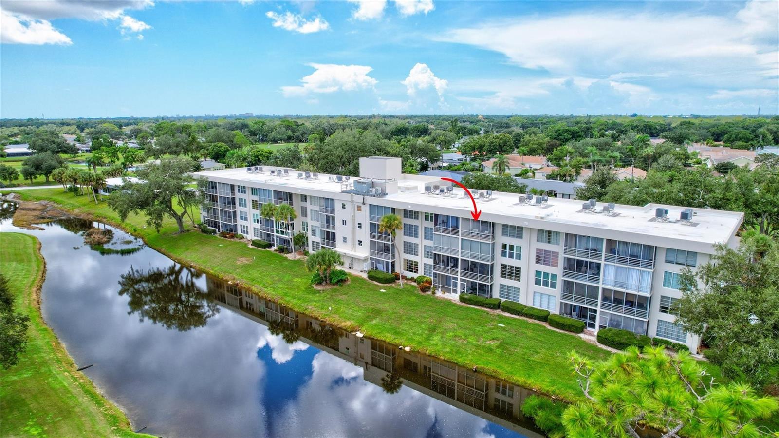
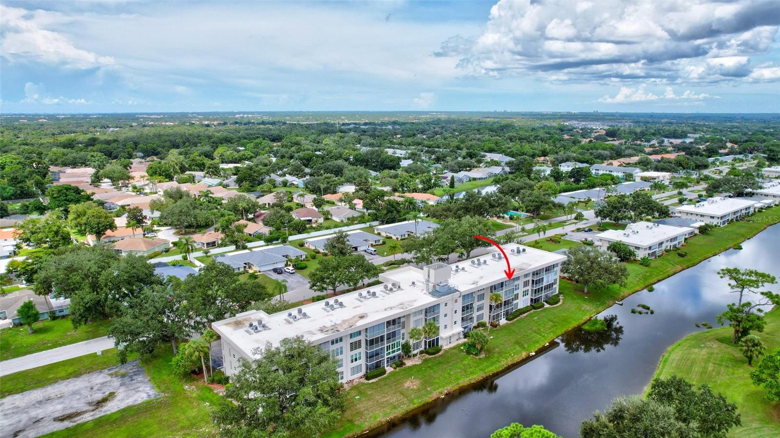
Condominium beside a golf course, with a red arrow marking a unit.
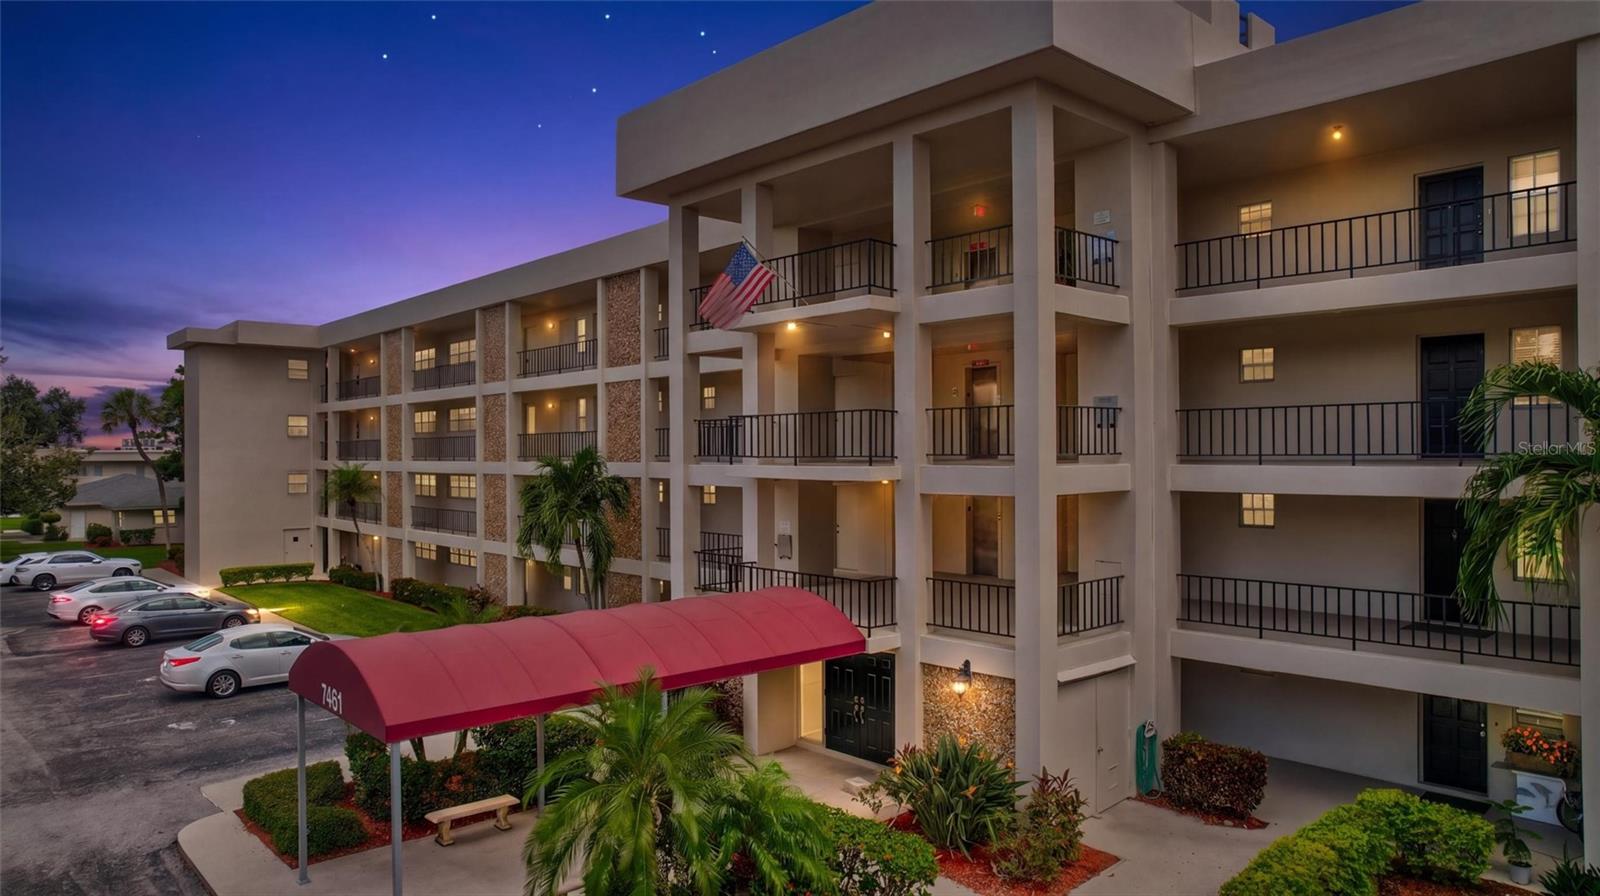
Multi-story condominium building at dusk with rows of balconies and a red entrance canopy.
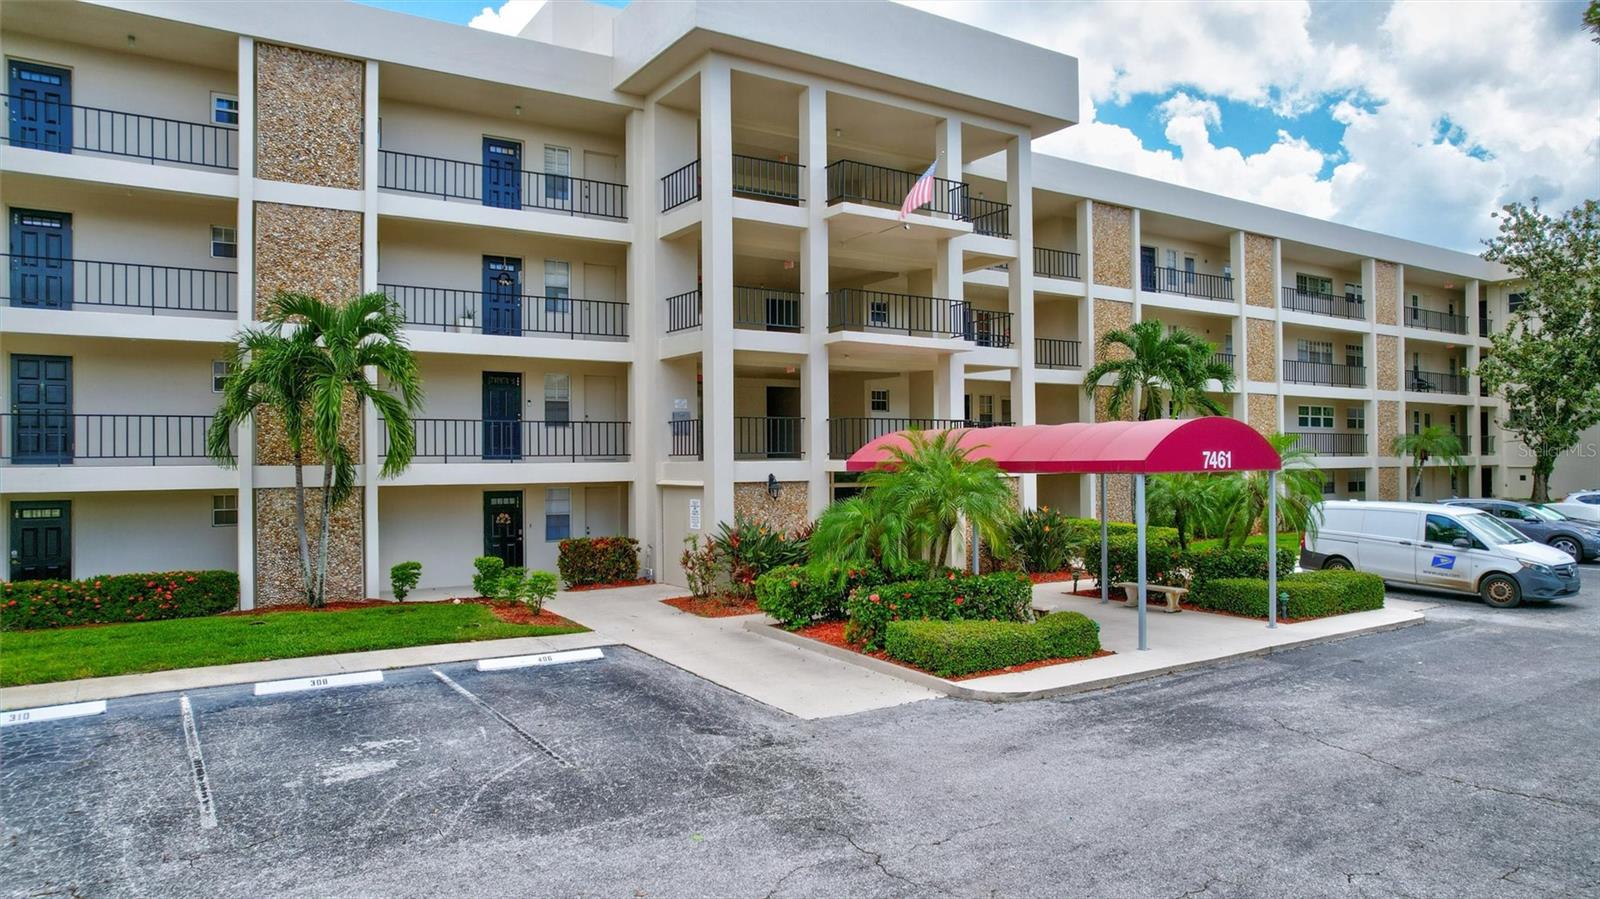
Four-story condominium exterior with blue doors, balconies, palm trees, and a red 7461 entrance canopy.
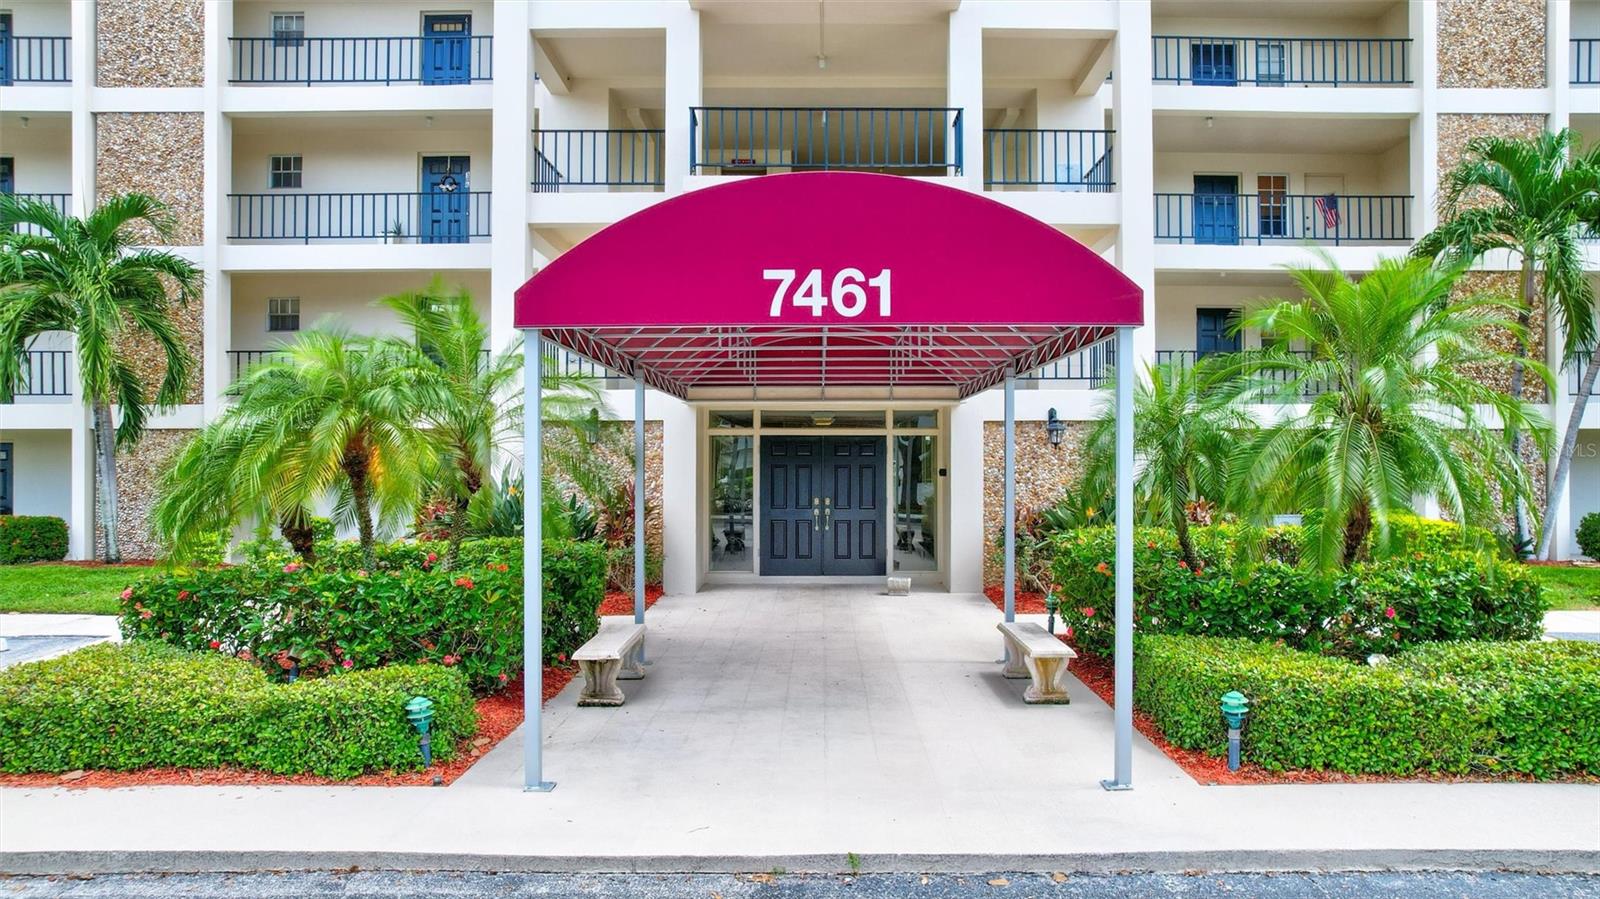
Condominium entrance with a magenta 7461 canopy, blue balcony railings, and landscaped palms.
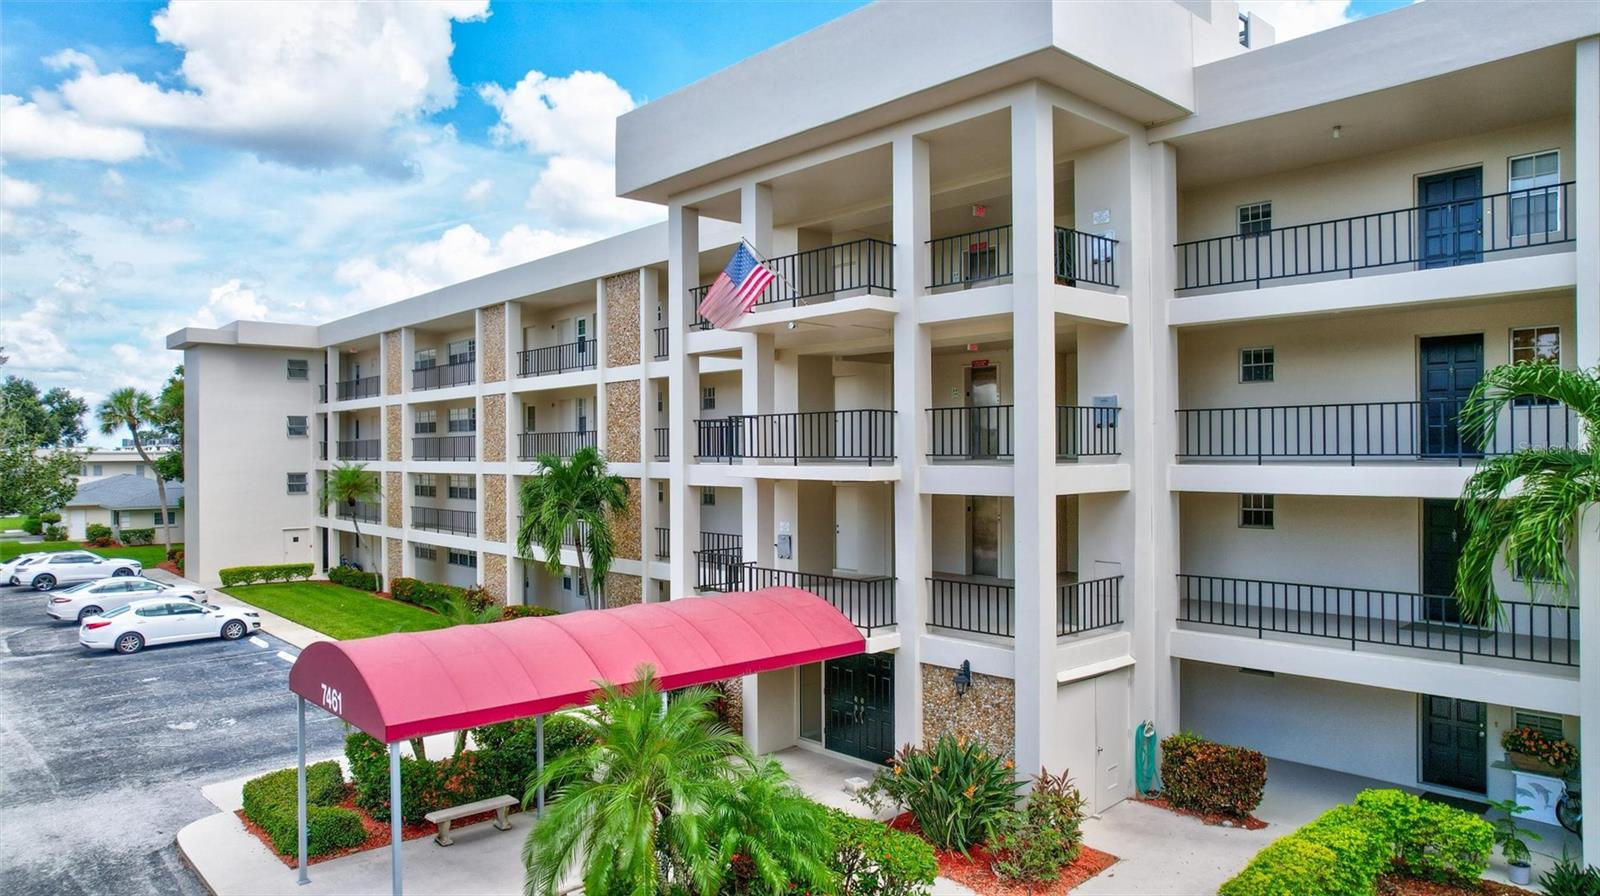
Condominium building with stacked balconies, a red 7461 entrance canopy, and an American flag.
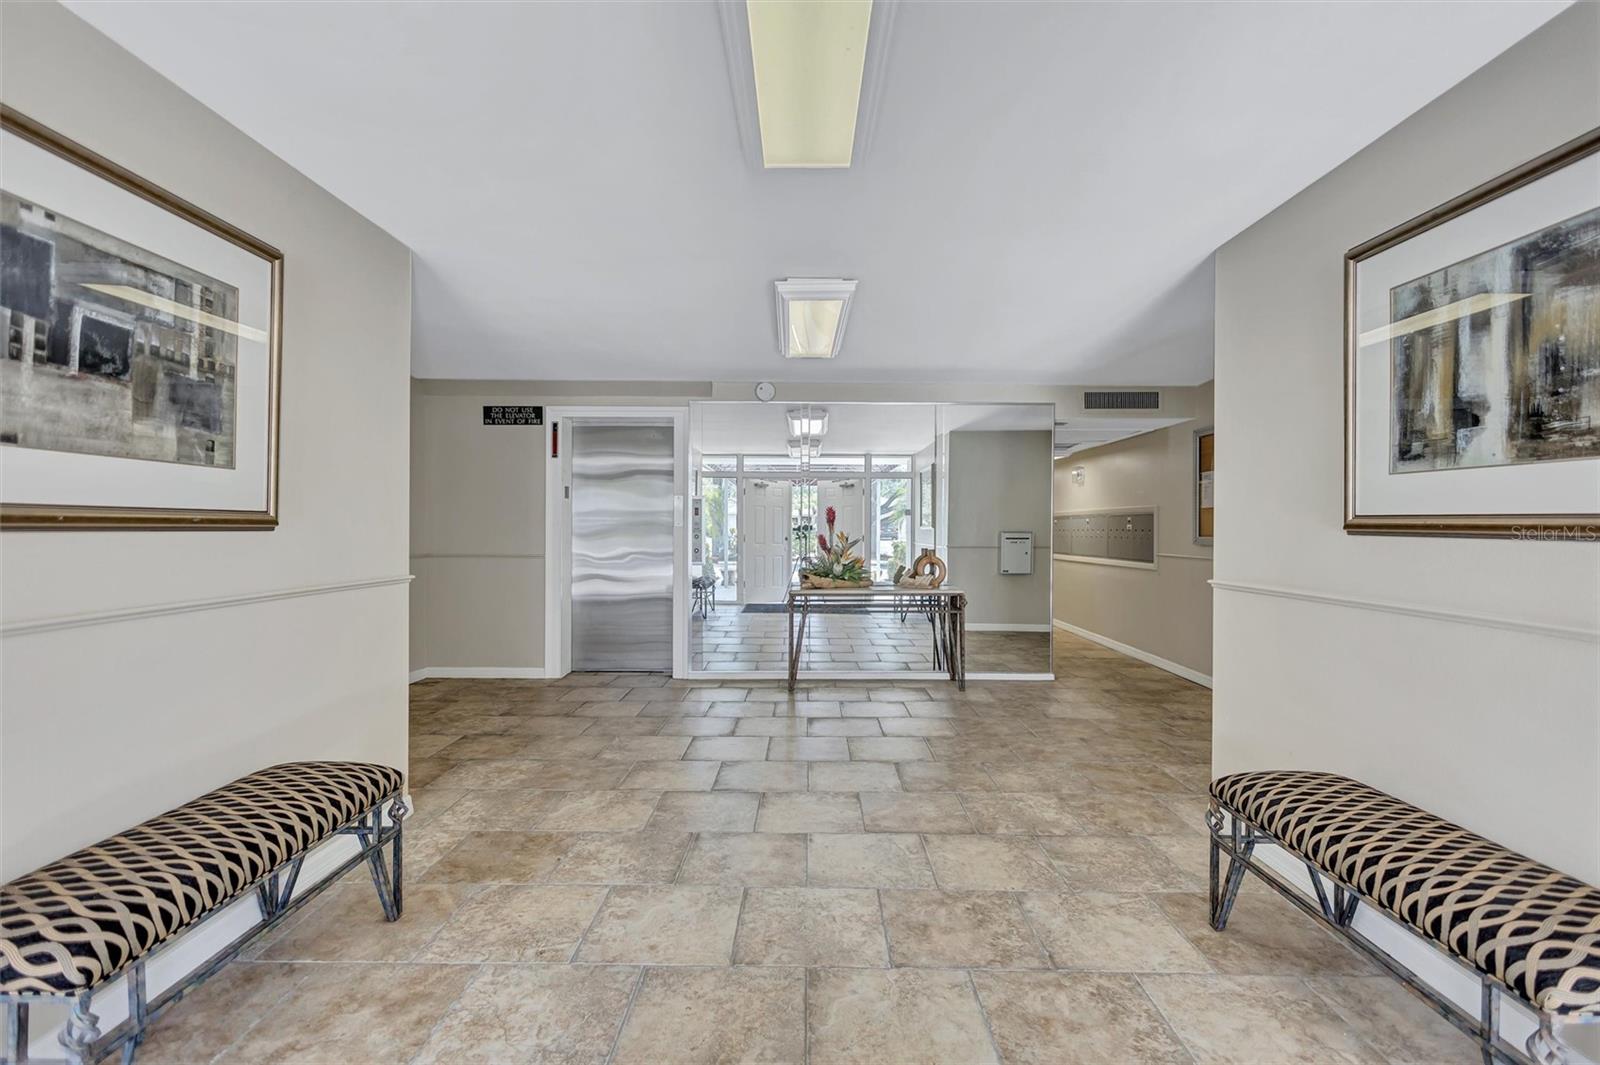
Residential building lobby with tiled floors, patterned benches, and an elevator beside the glass entrance.
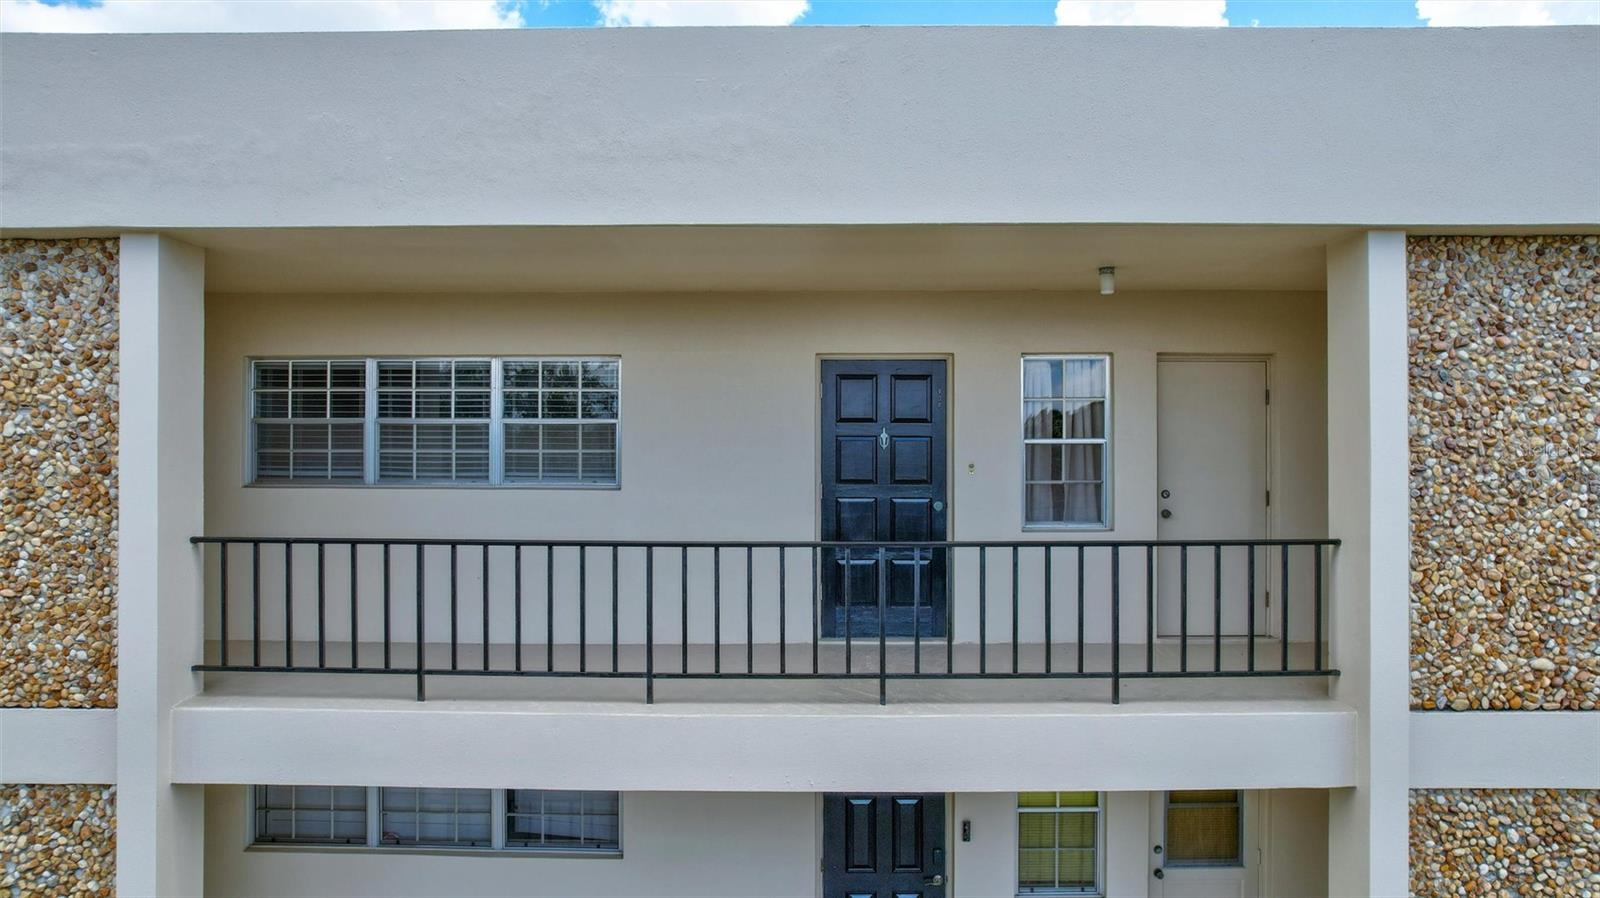
Condominium facade with a recessed balcony, black railing, and blue entry door.
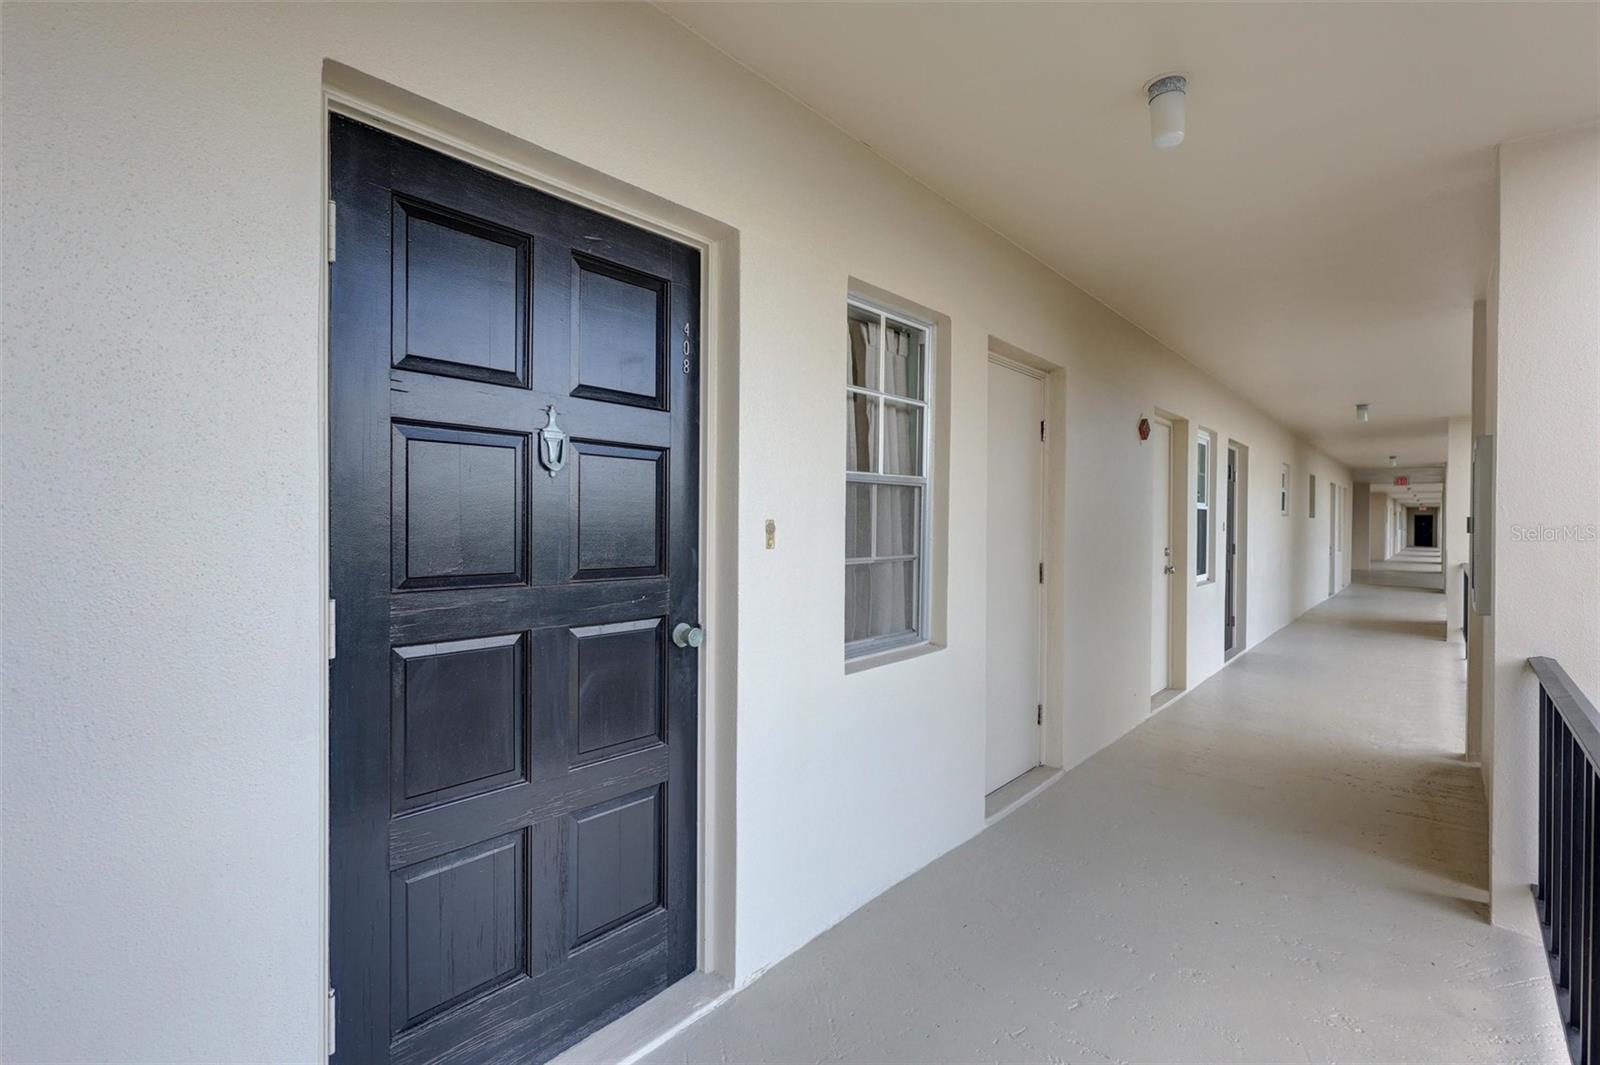
Condominium entry 408, a dark paneled door along a covered corridor.
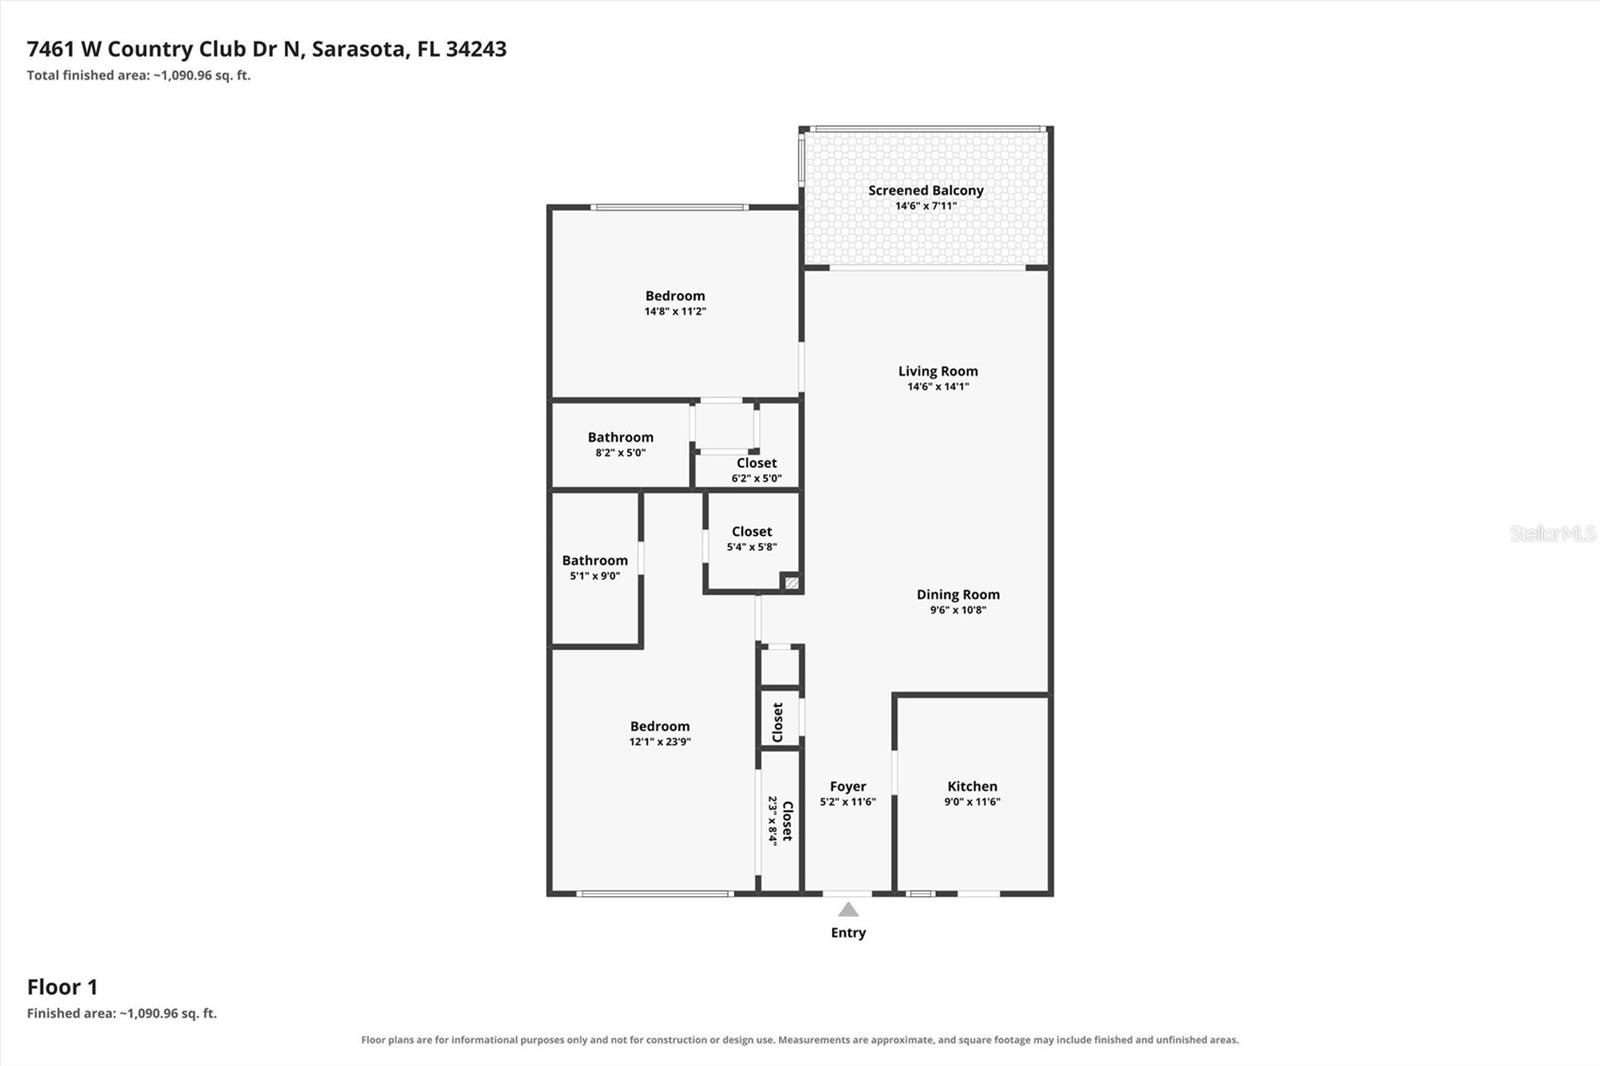
Floor plan for 7461 W Country Club Dr N with two bedrooms, two bathrooms, and a screened balcony.
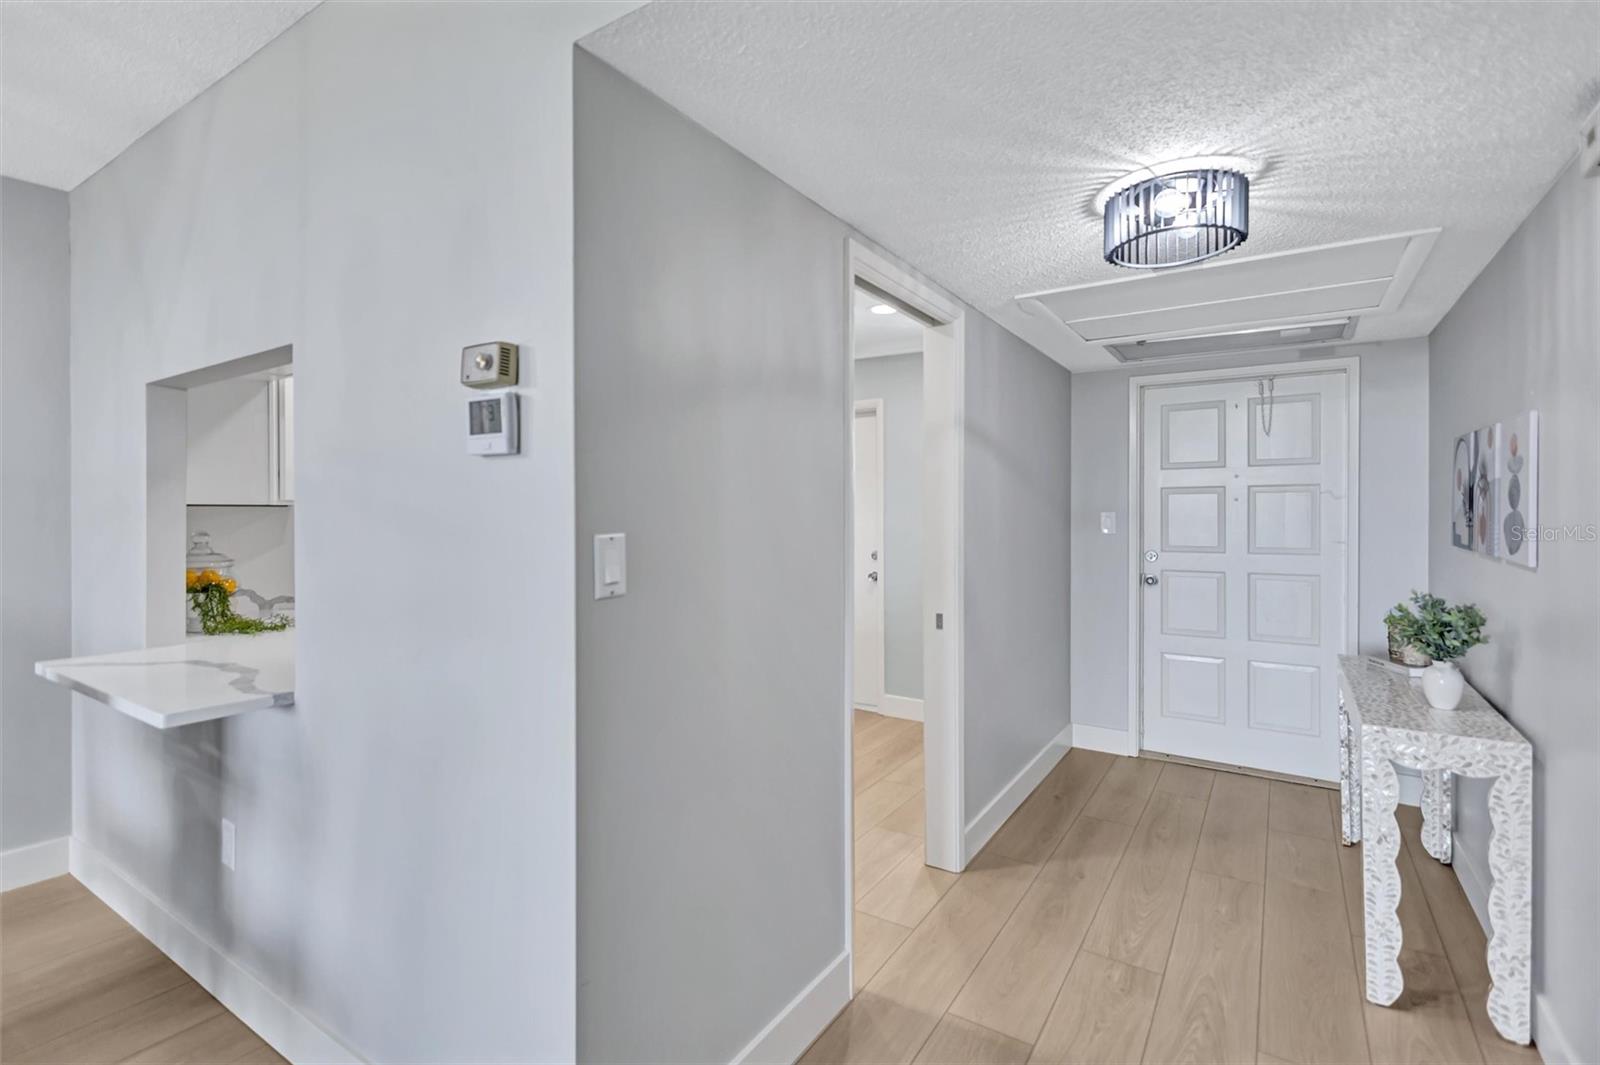
Condo entry hall with pale wood flooring, a white paneled front door, and a decorative console table.
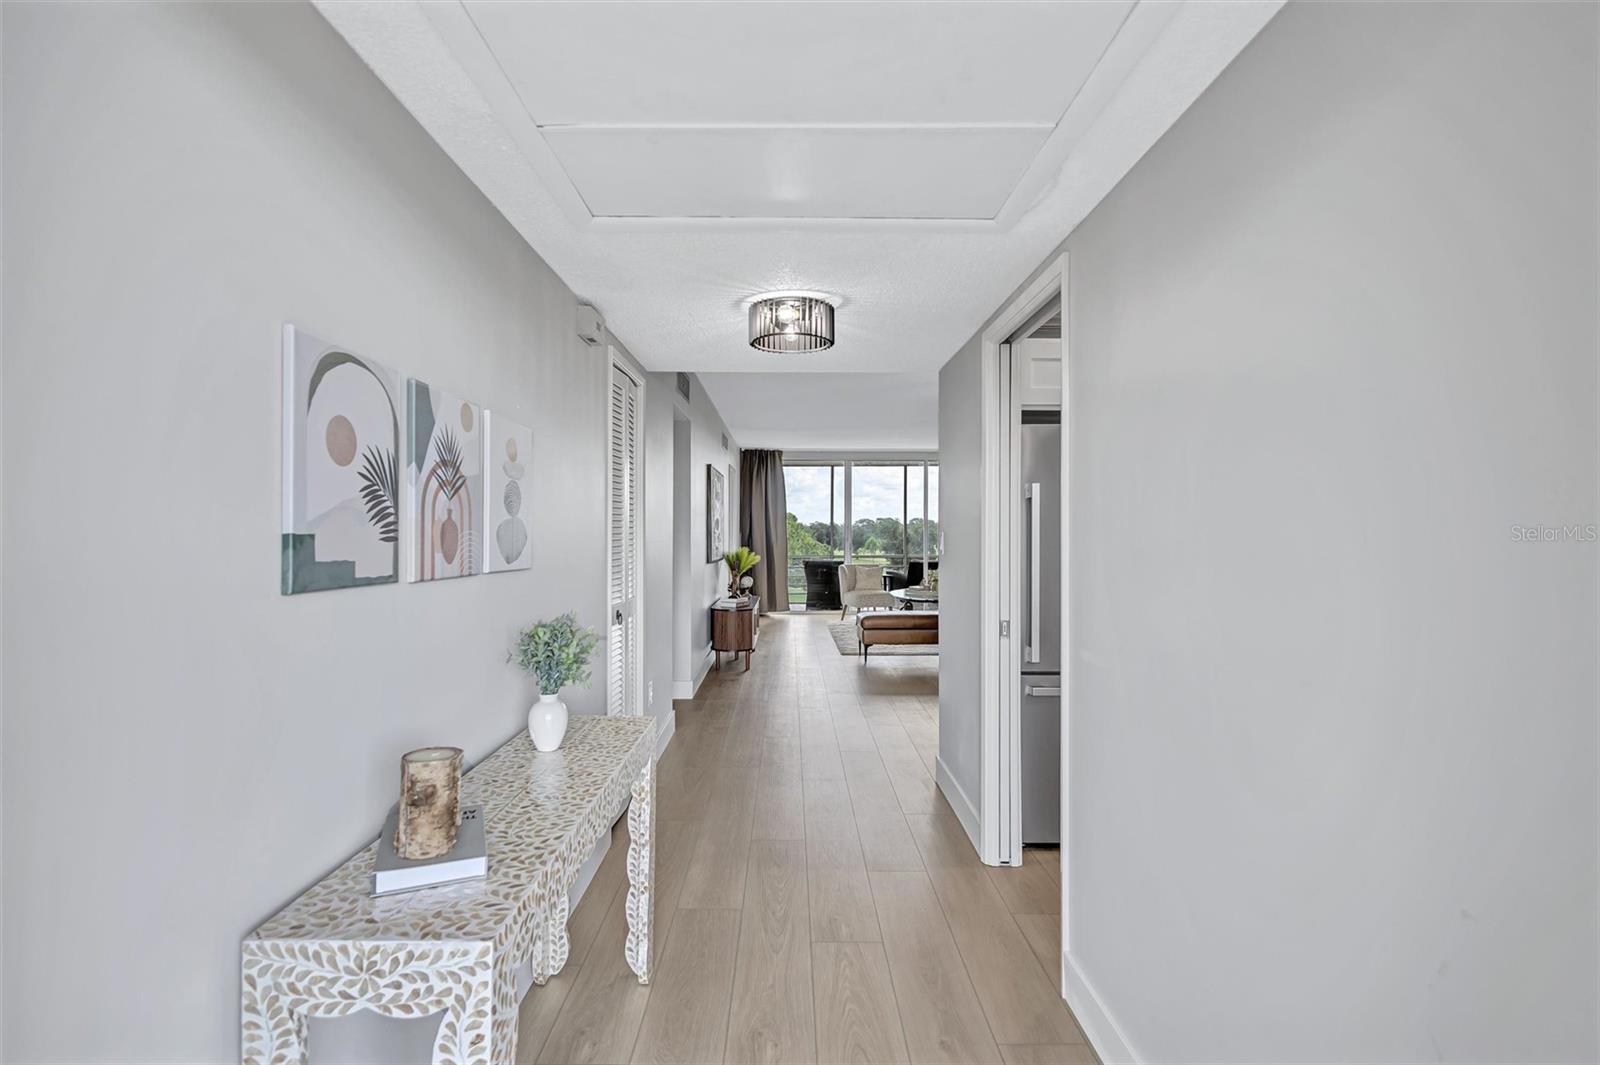
Furnished condominium hallway with a patterned console table, opening to a living area with sliding glass doors.
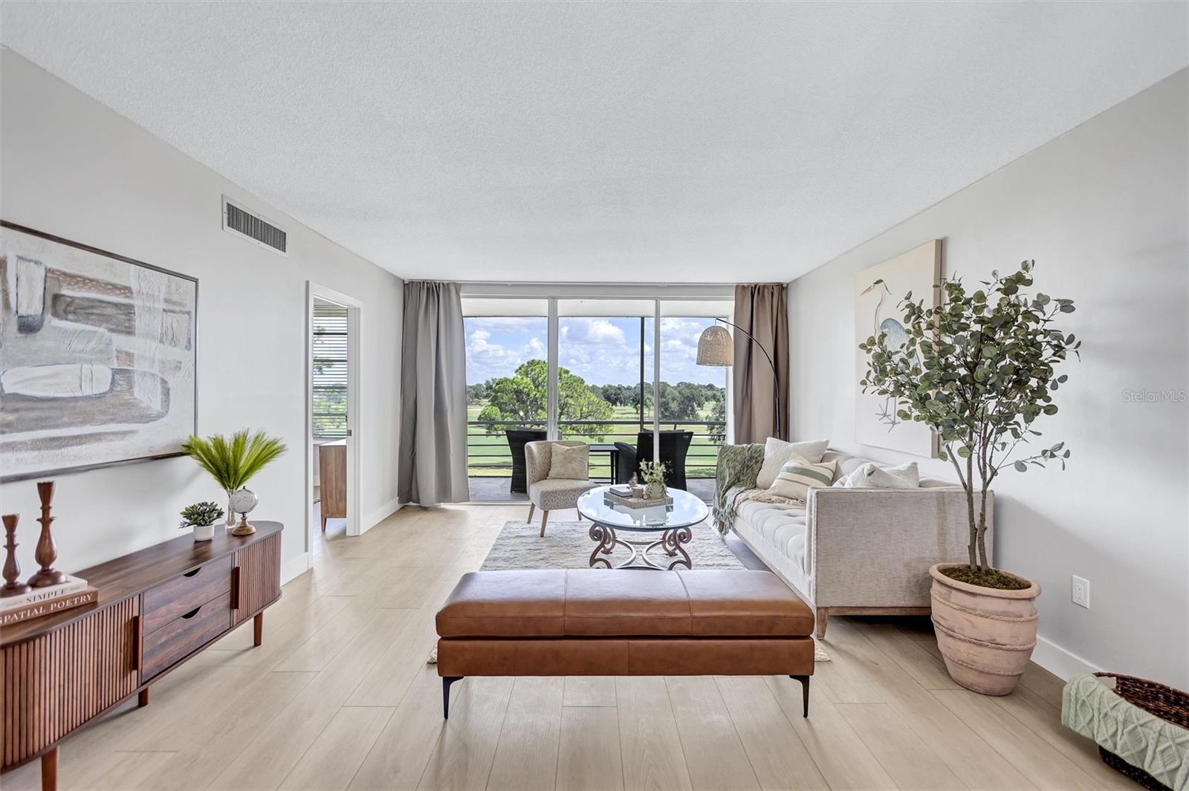
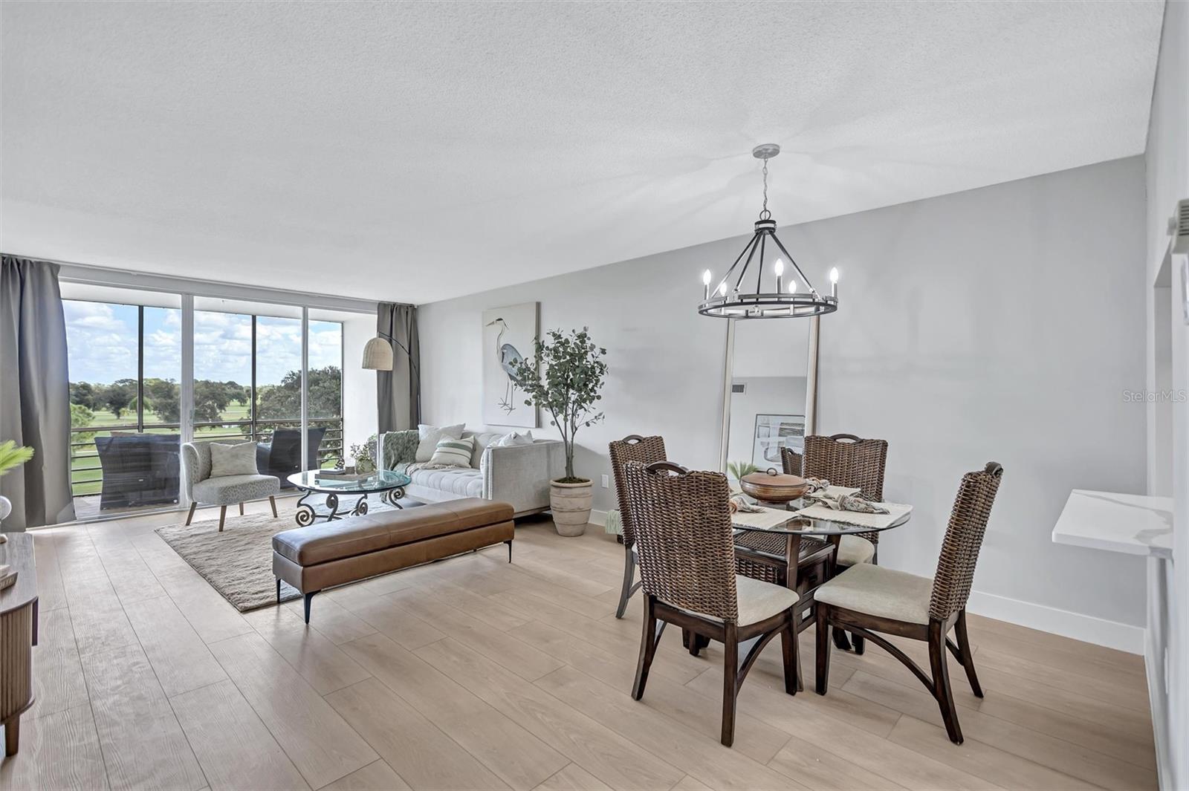
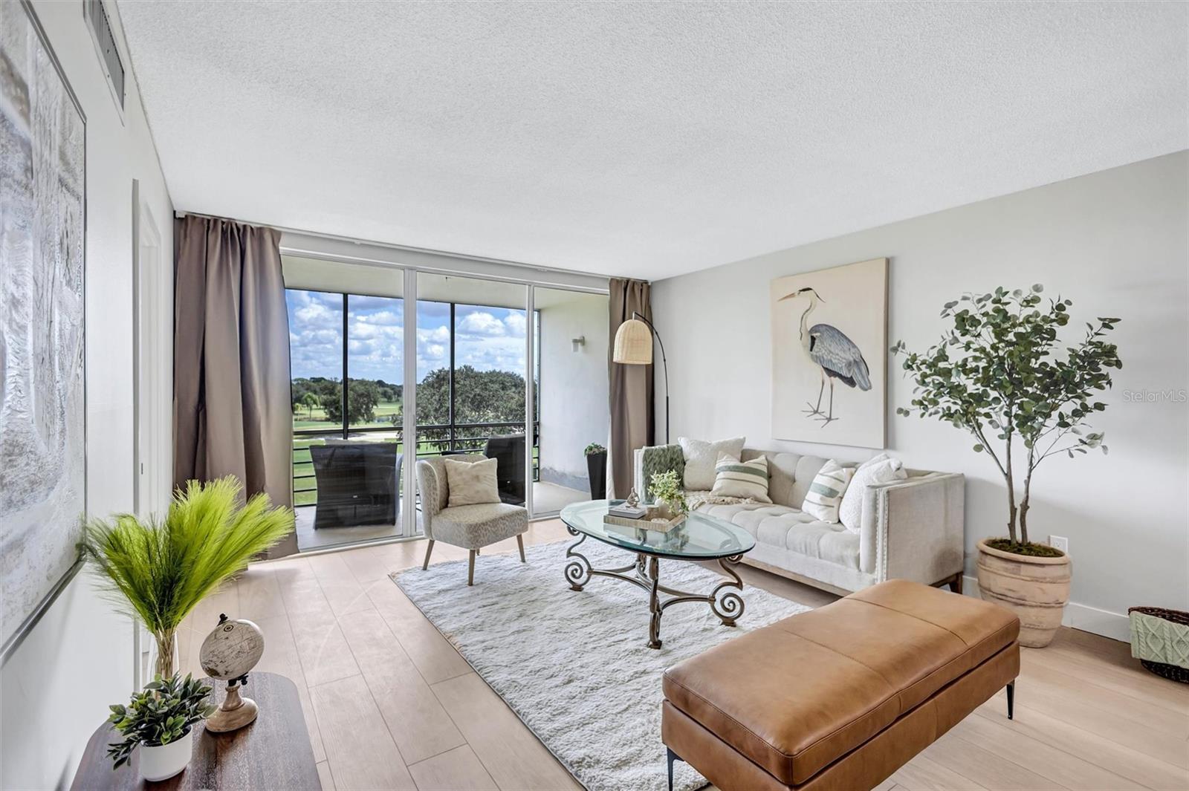
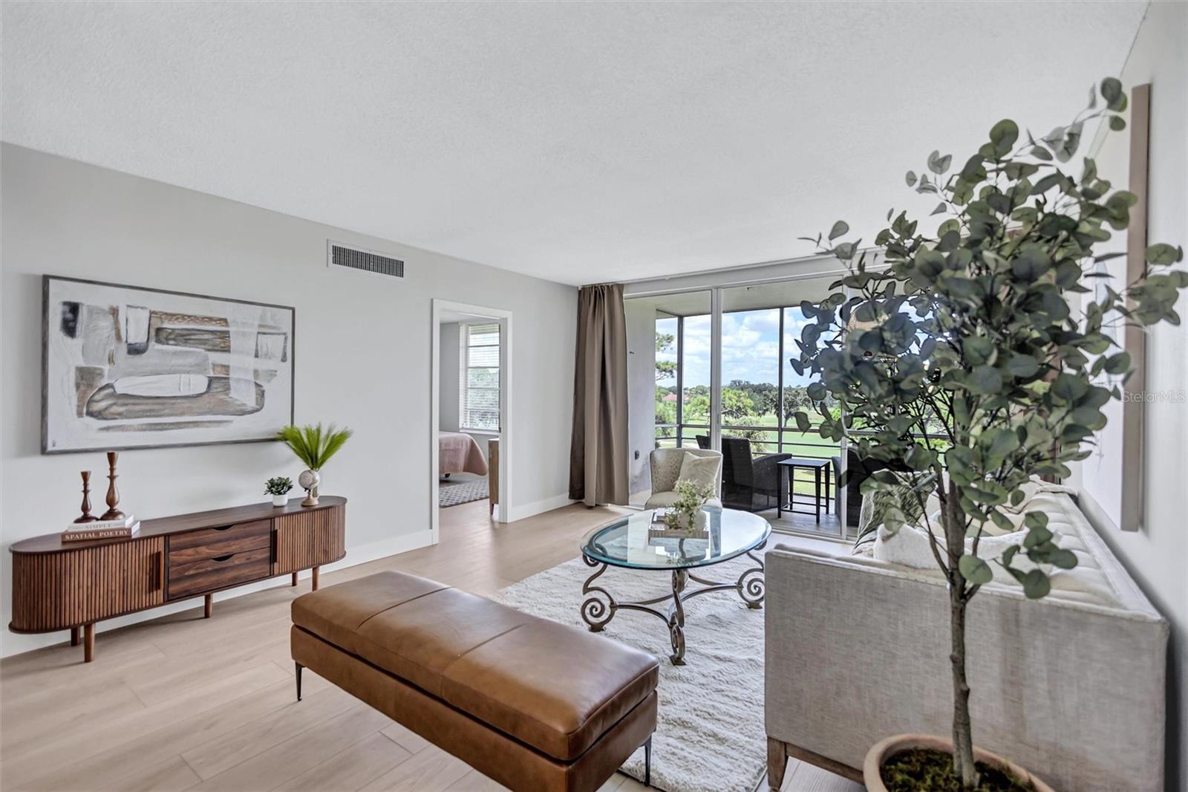
Staged living room with large windows overlooking a golf course and a brown leather ottoman.
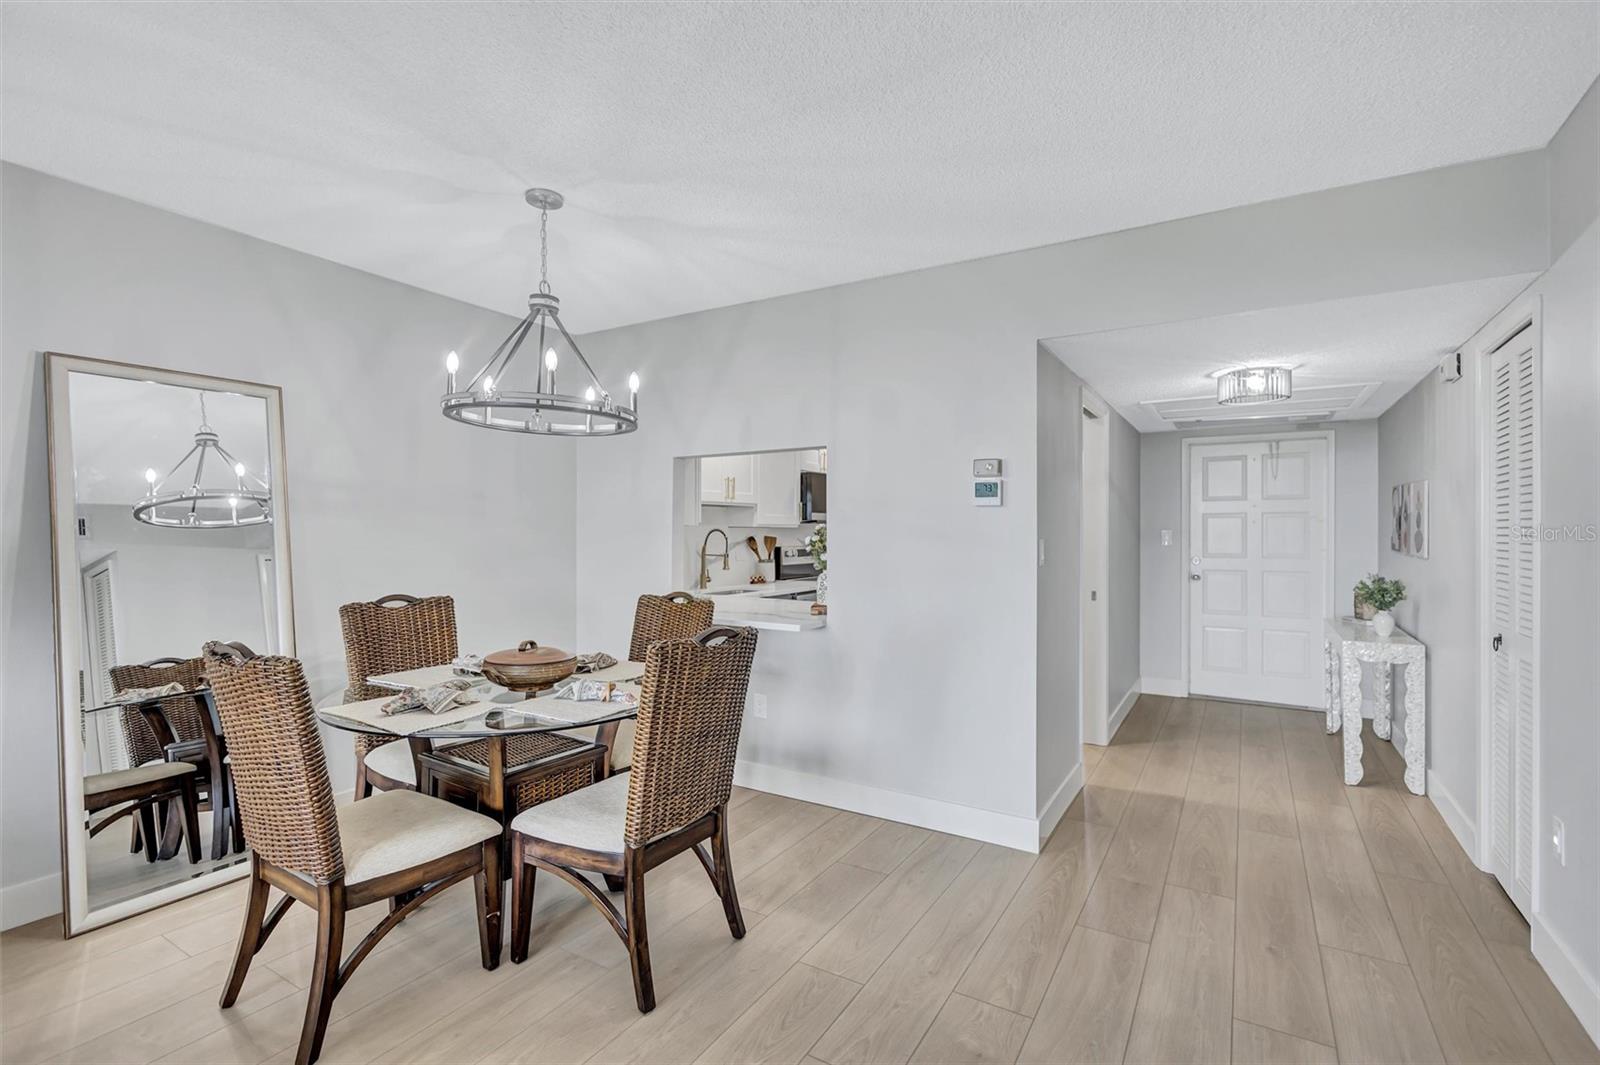
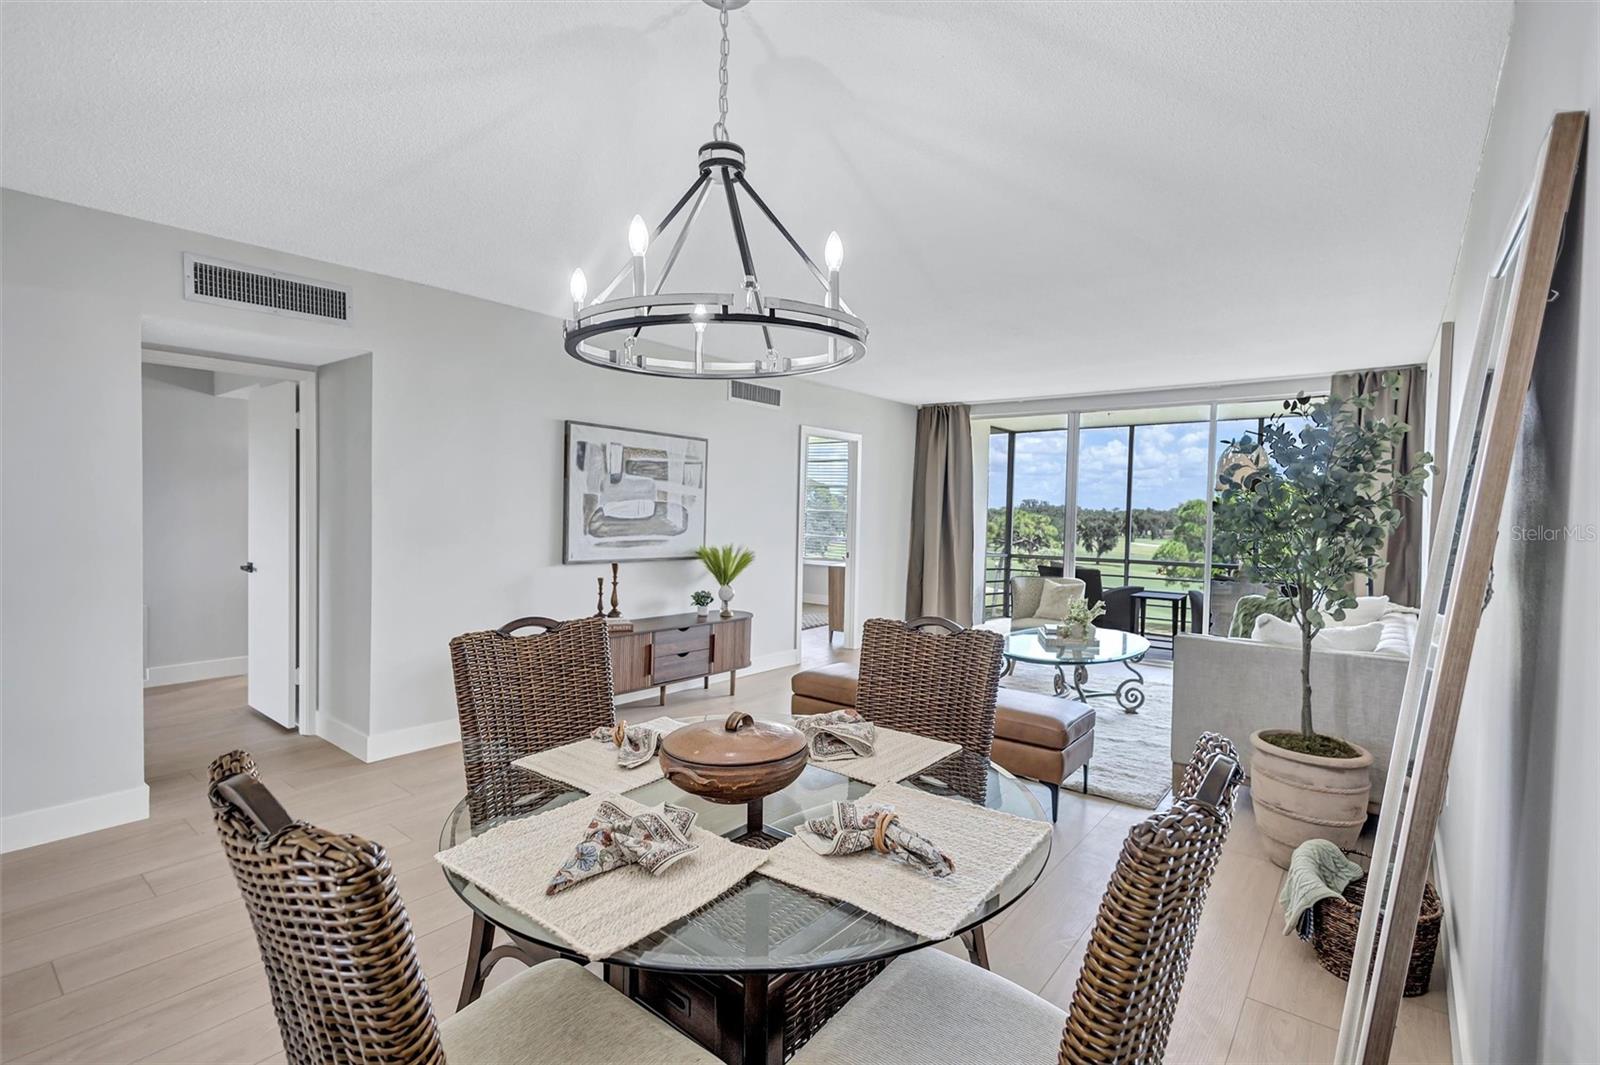
Dining area with a glass-top table, woven chairs, and a chandelier beside the entry hallway.
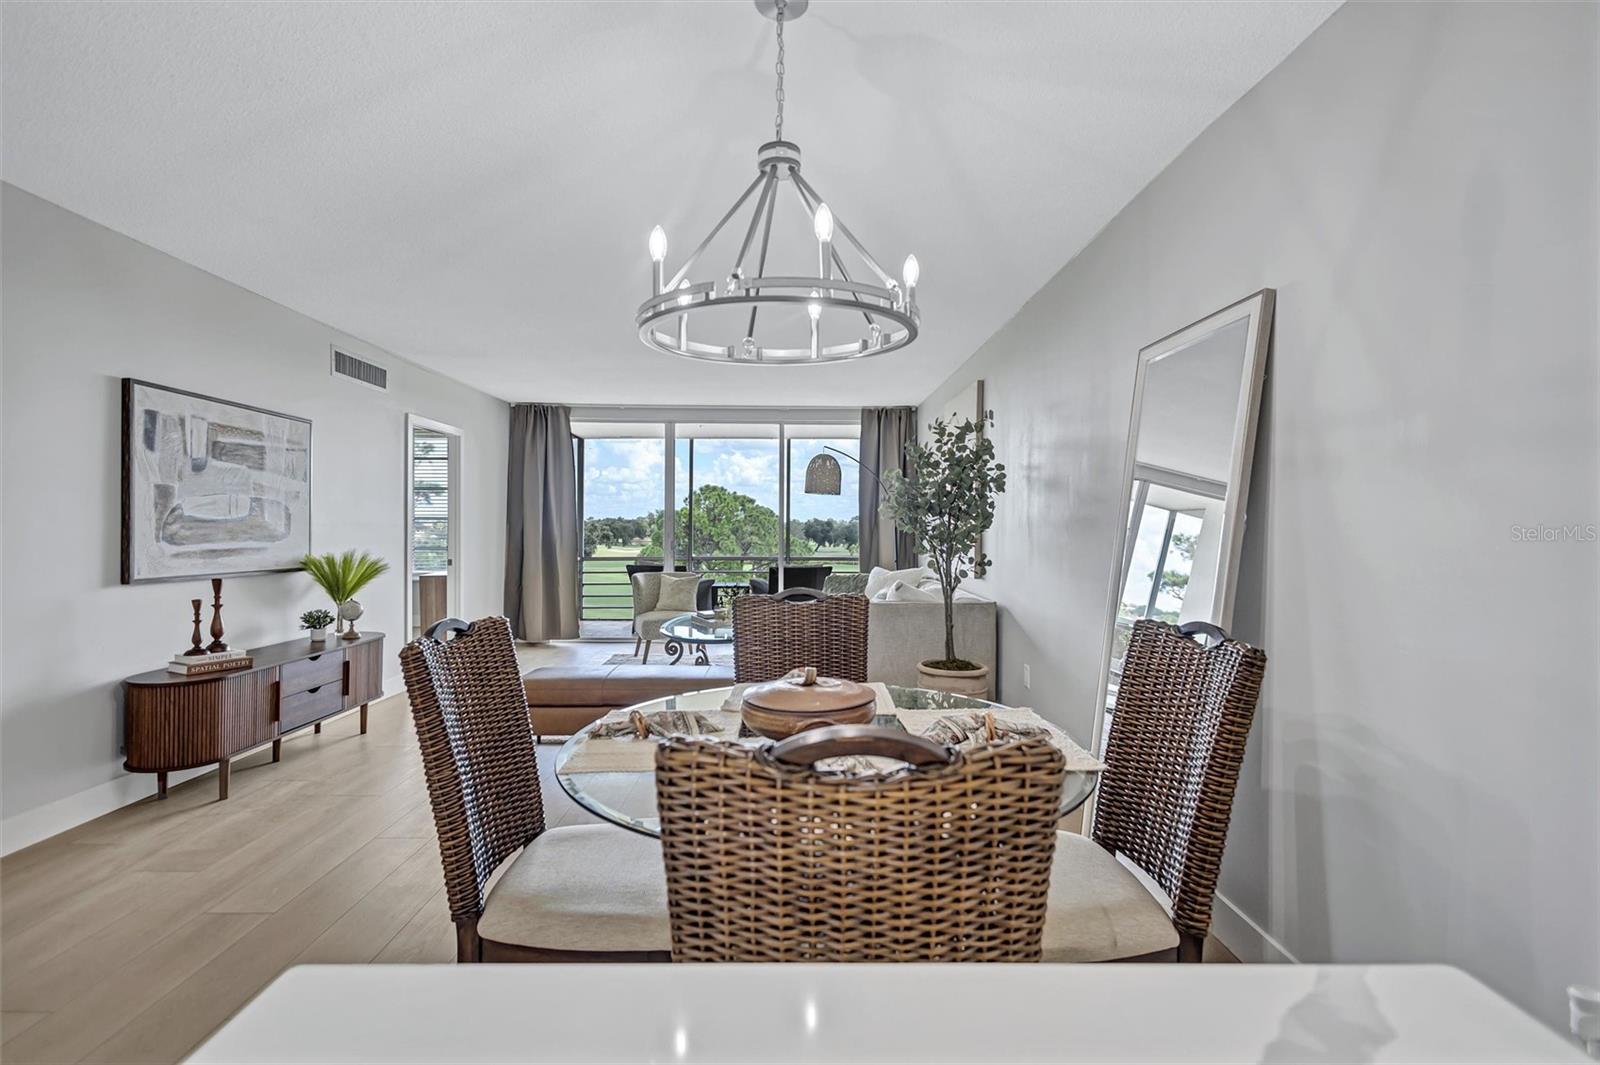
Dining area with wicker chairs and a bright golf course view through sliding glass doors.
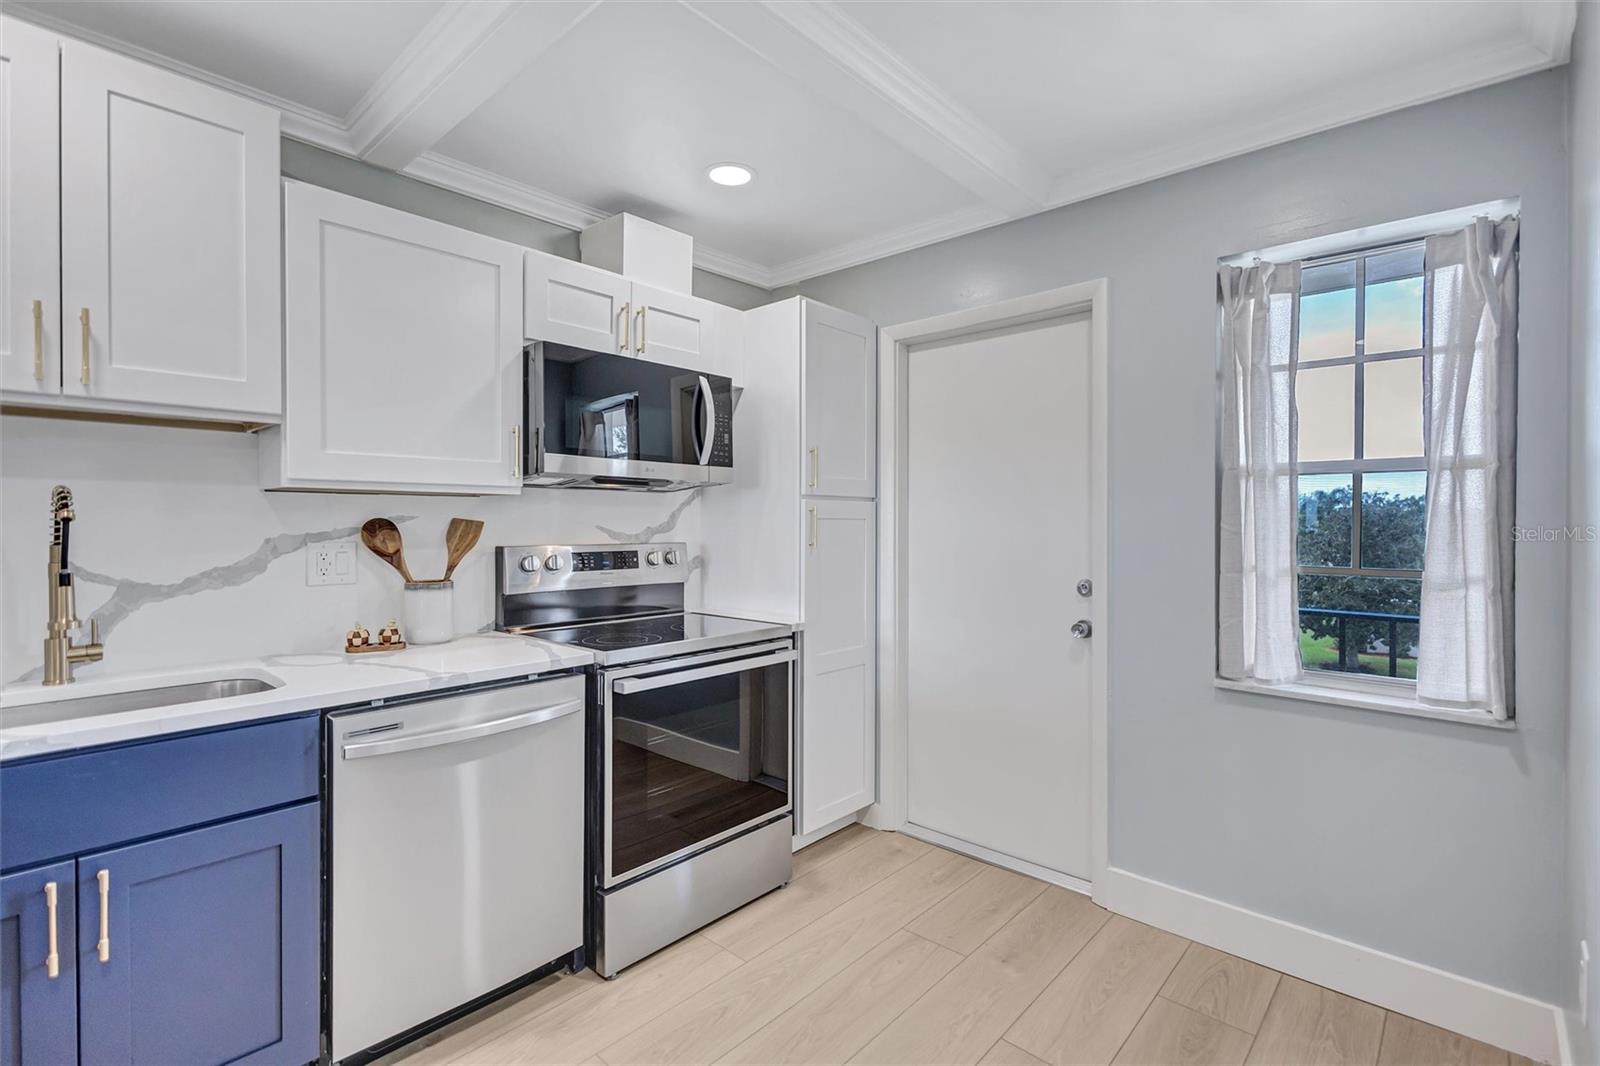
Kitchen with white cabinetry, marble-look counters, a stainless steel sink, and light wood-look flooring.
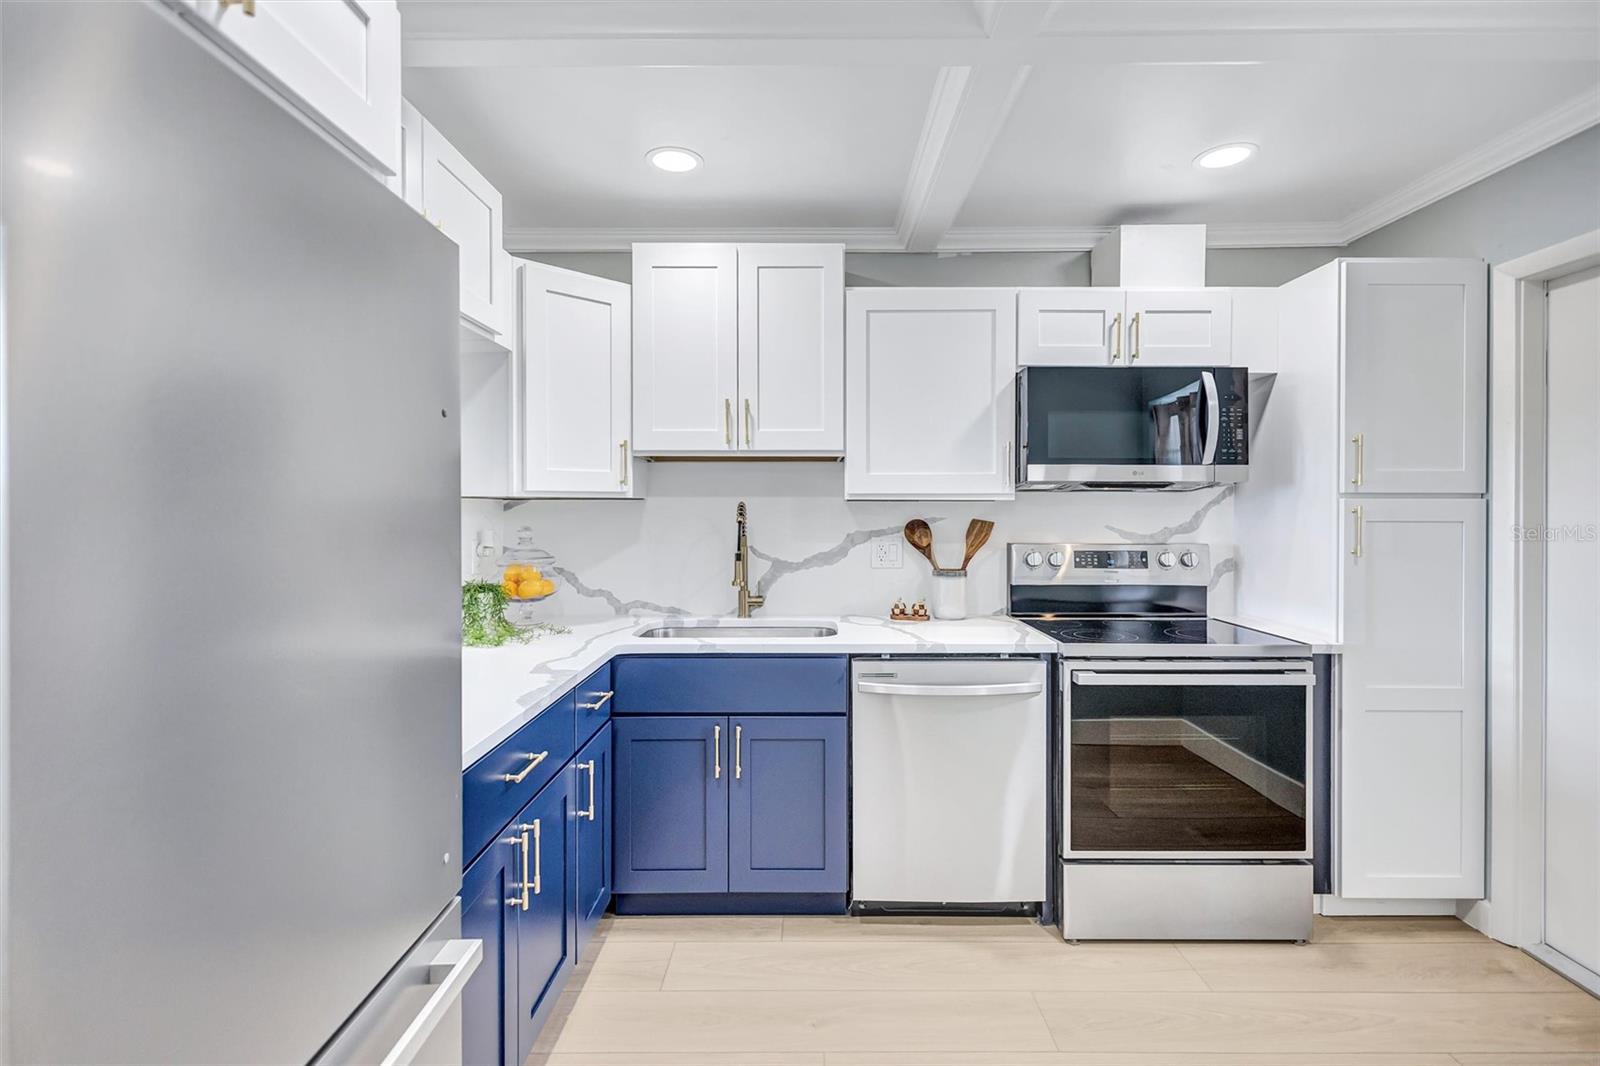
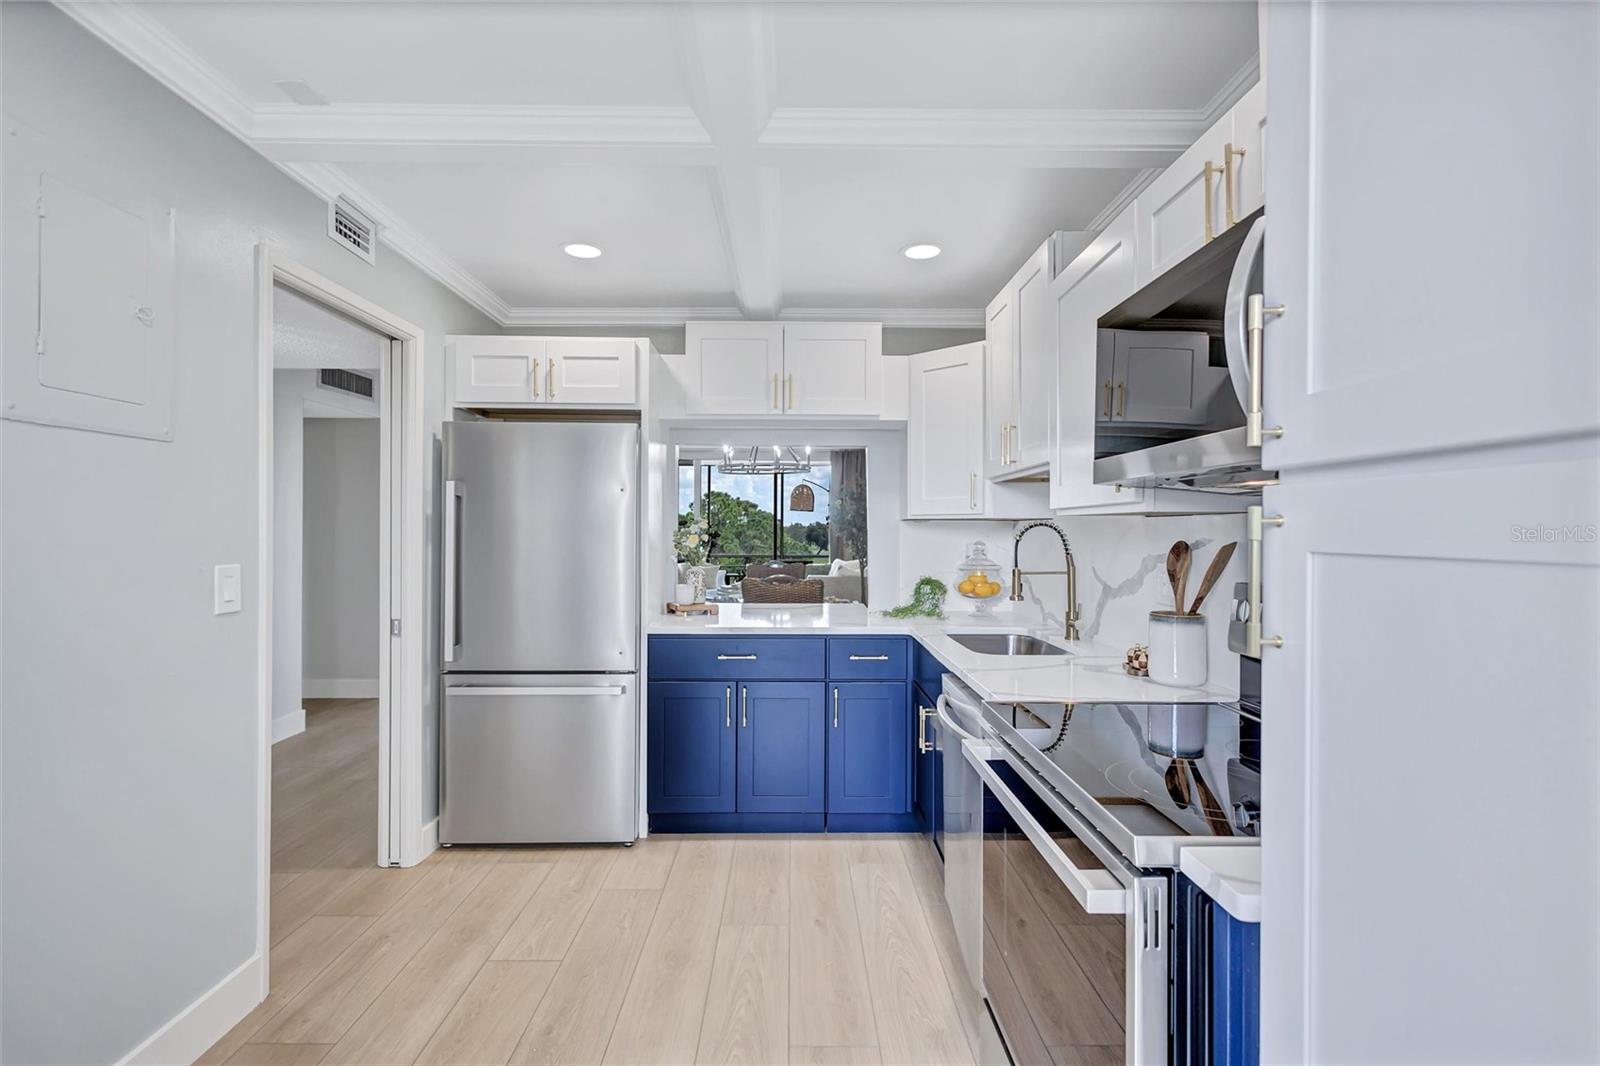
Kitchen with navy lower cabinets, white upper cabinets, veined counters, and stainless steel appliances.
Dining area with woven chairs and a chandelier, opening to a balcony with golf course views.
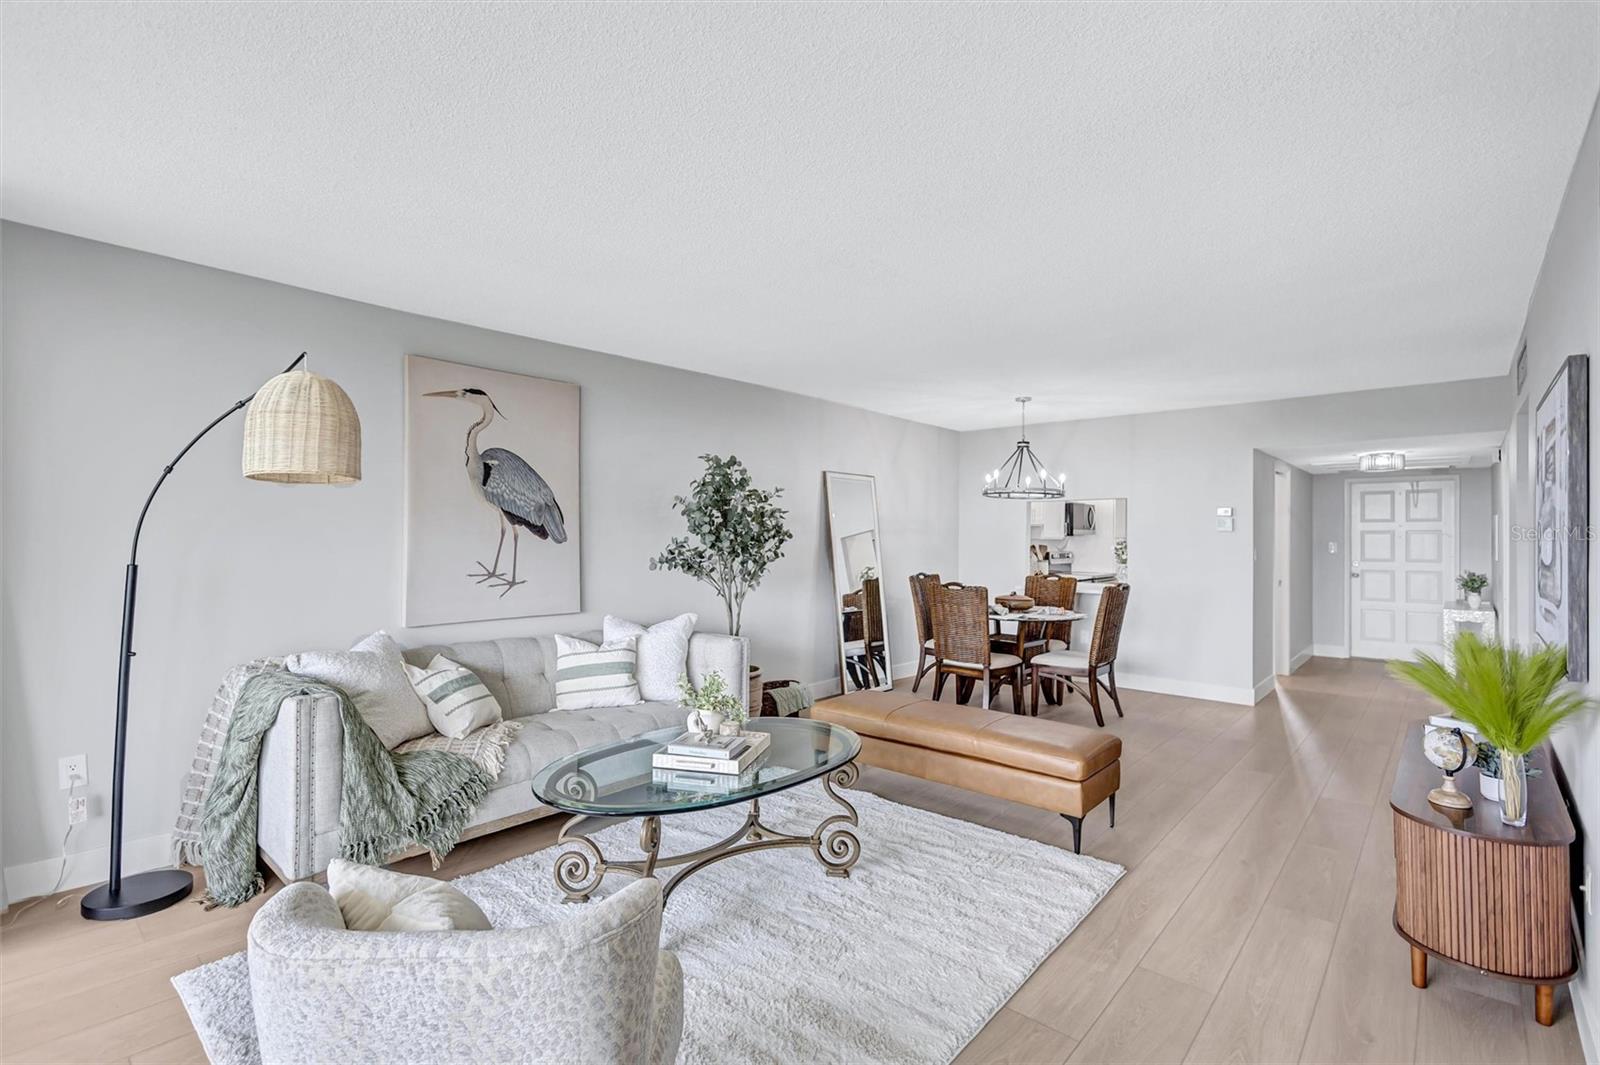
Staged living and dining area with pale wood floors, a glass coffee table, and wicker dining chairs.
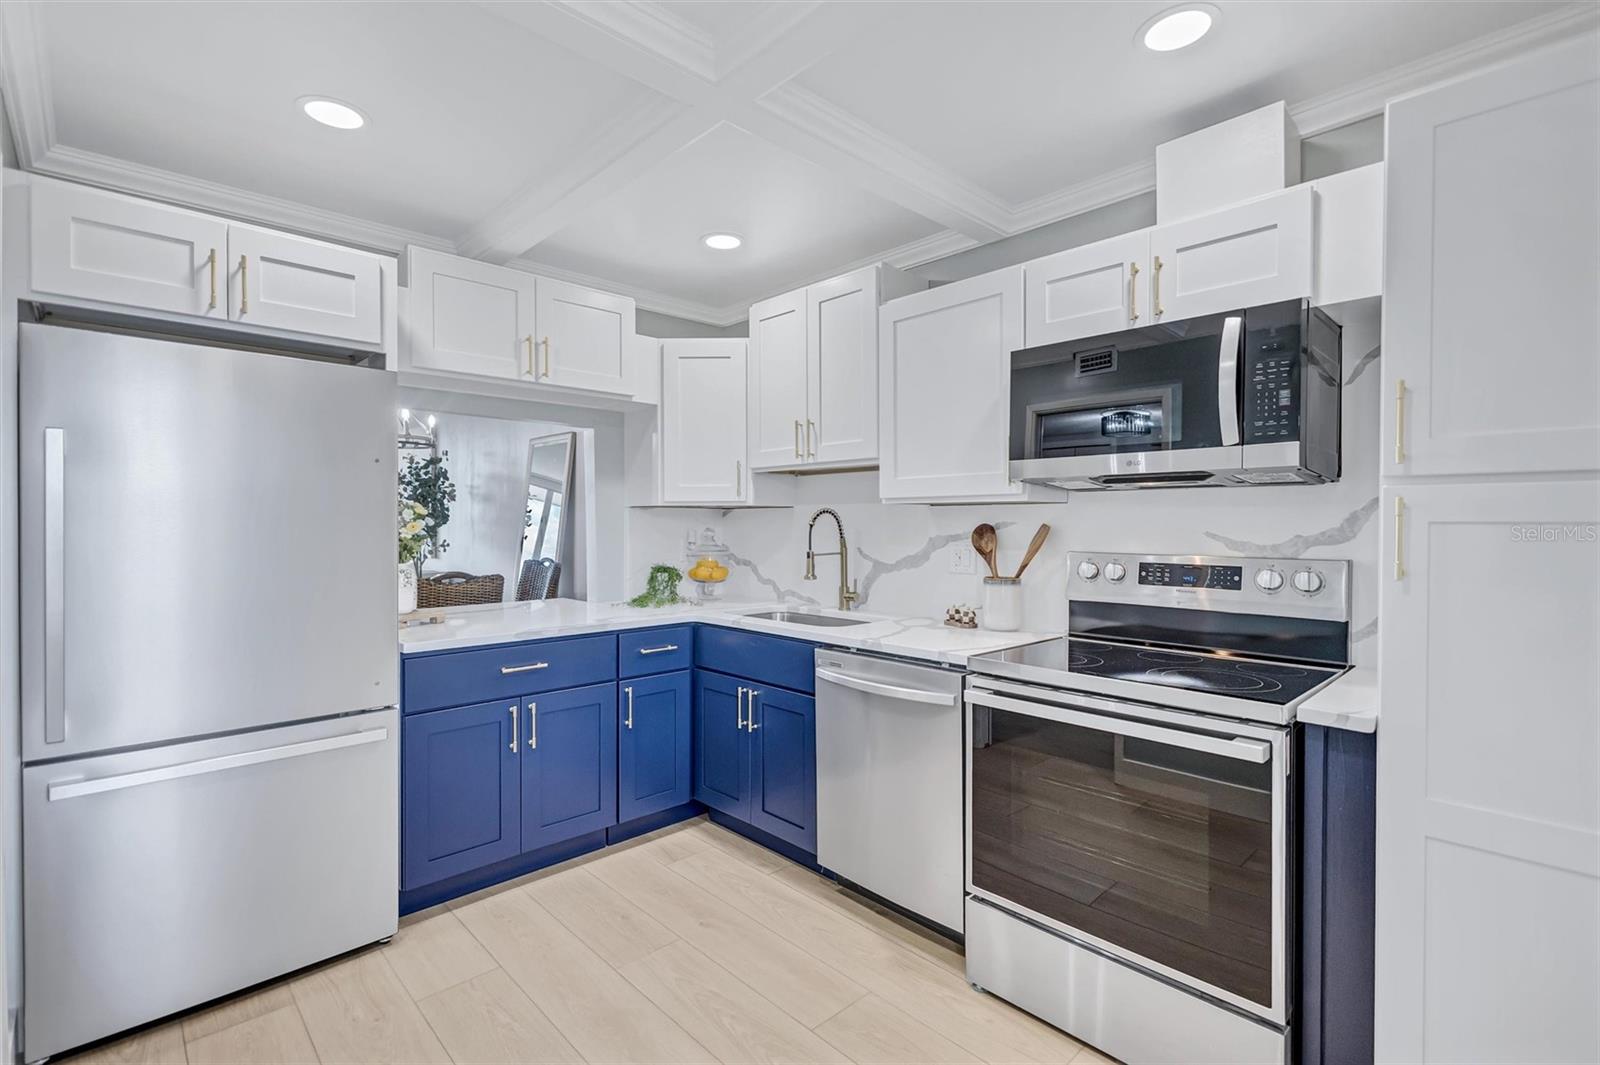
Kitchen with blue lower cabinets, white cabinetry, stainless steel refrigerator, and stone counters.
Renovated kitchen with navy lower cabinets, white cabinetry, marble-look counters, and stainless steel appliances.
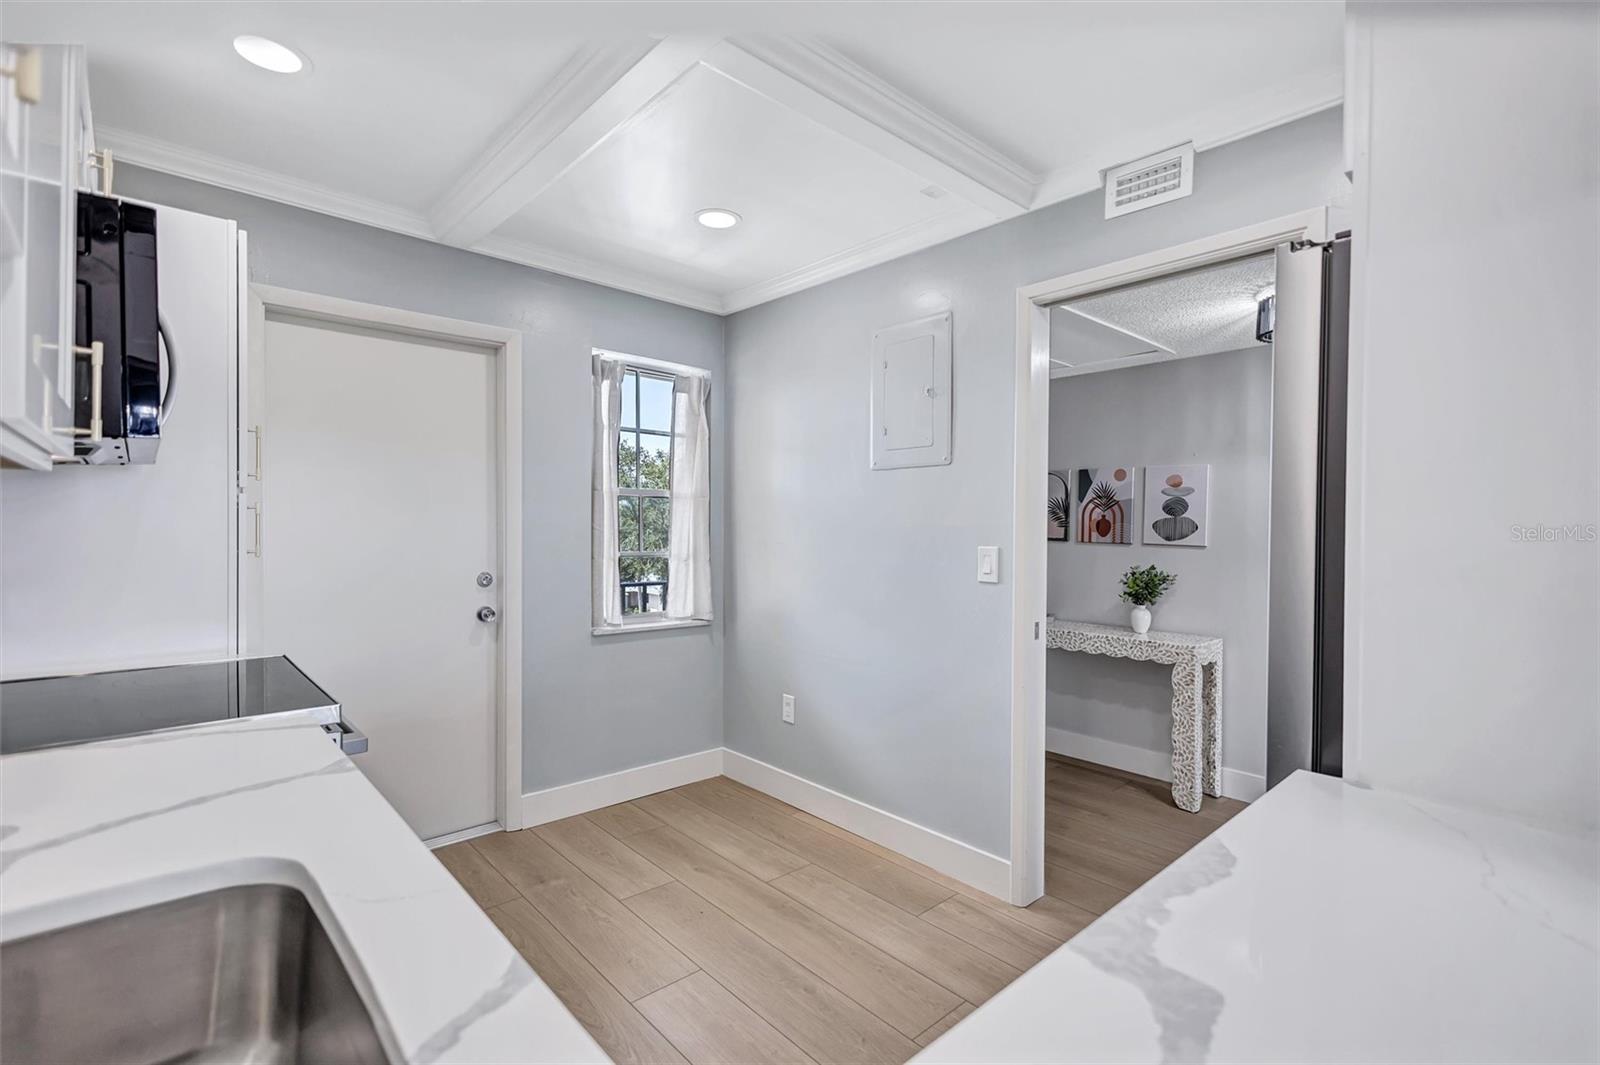
Kitchen with white and blue cabinets, stainless steel appliances, and a window overlooking trees.
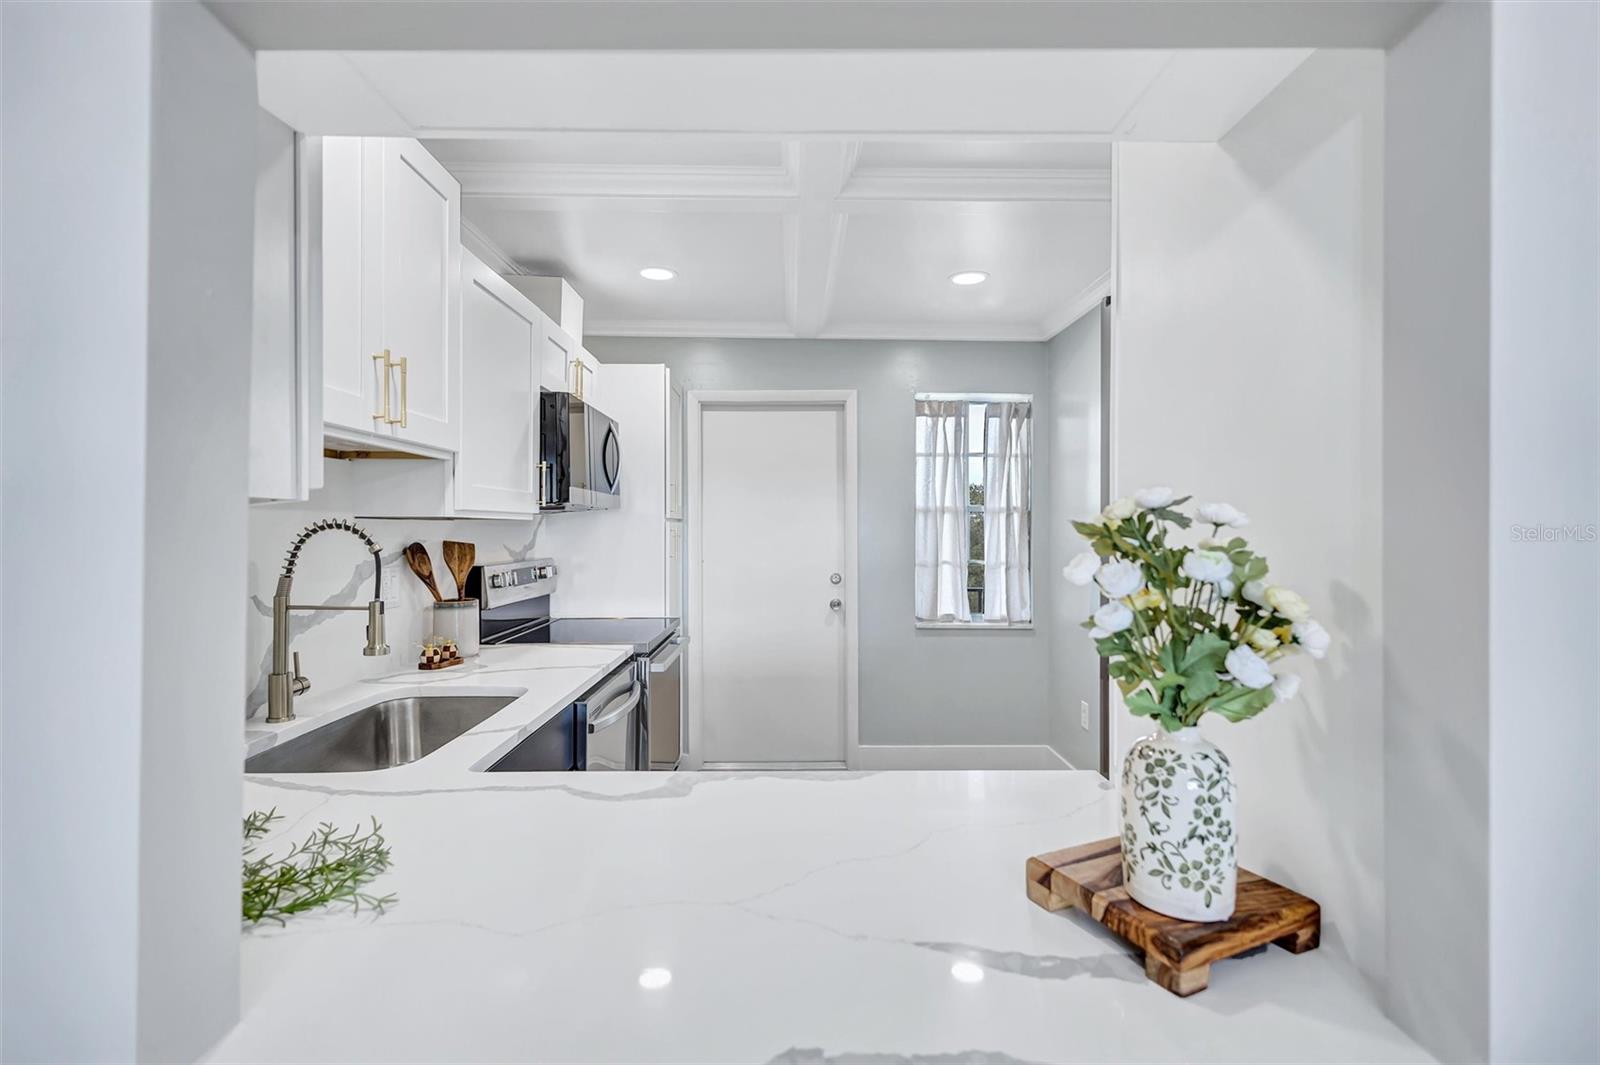
Bright galley kitchen with white cabinetry, stainless appliances, and a flower vase on the breakfast bar.
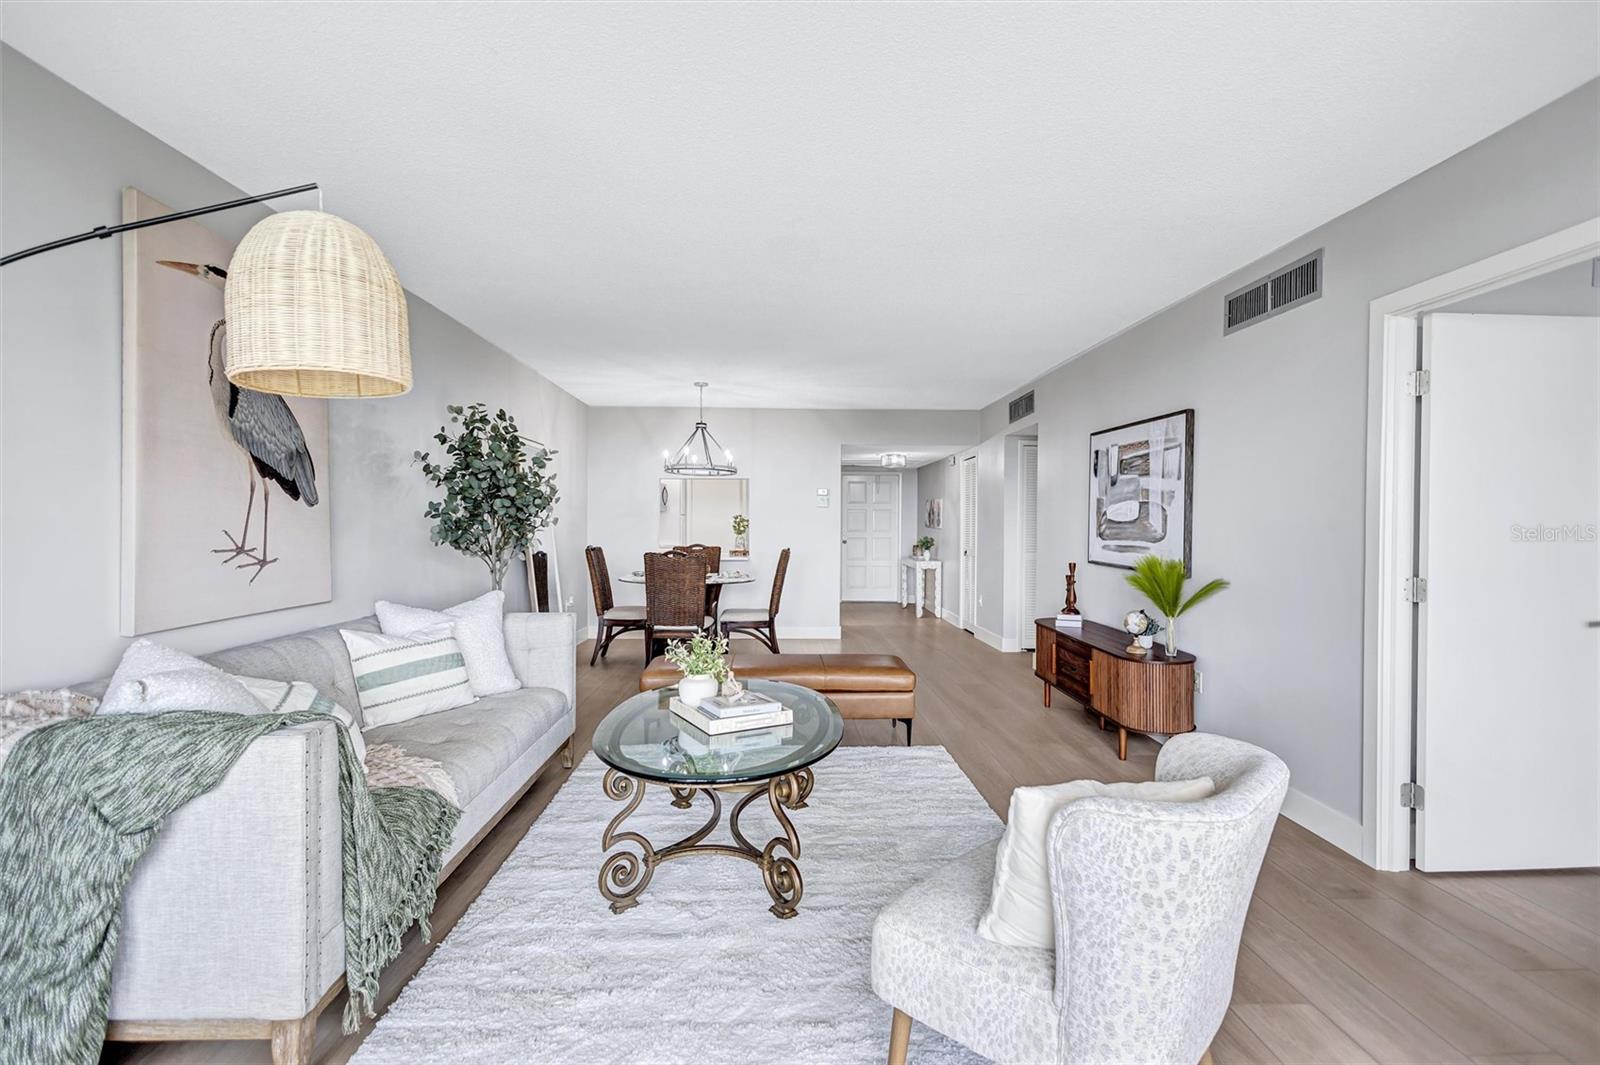
Staged living room with gray sofa, white accent chair, and dining area beyond.
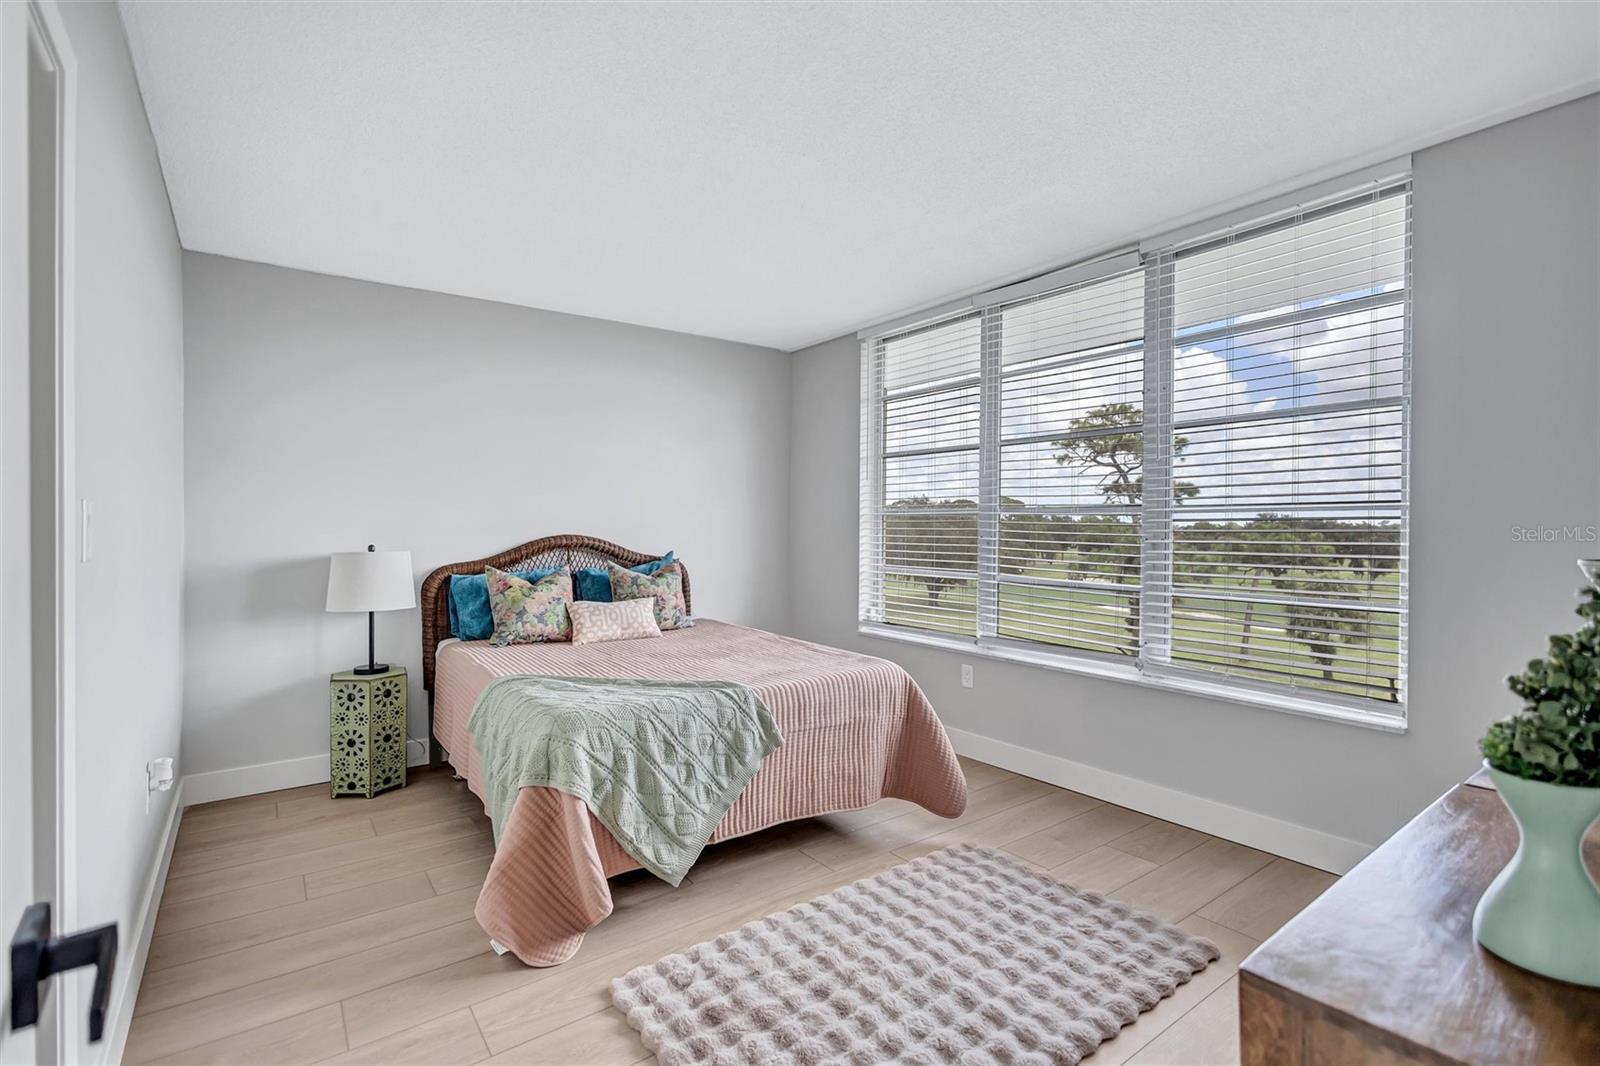
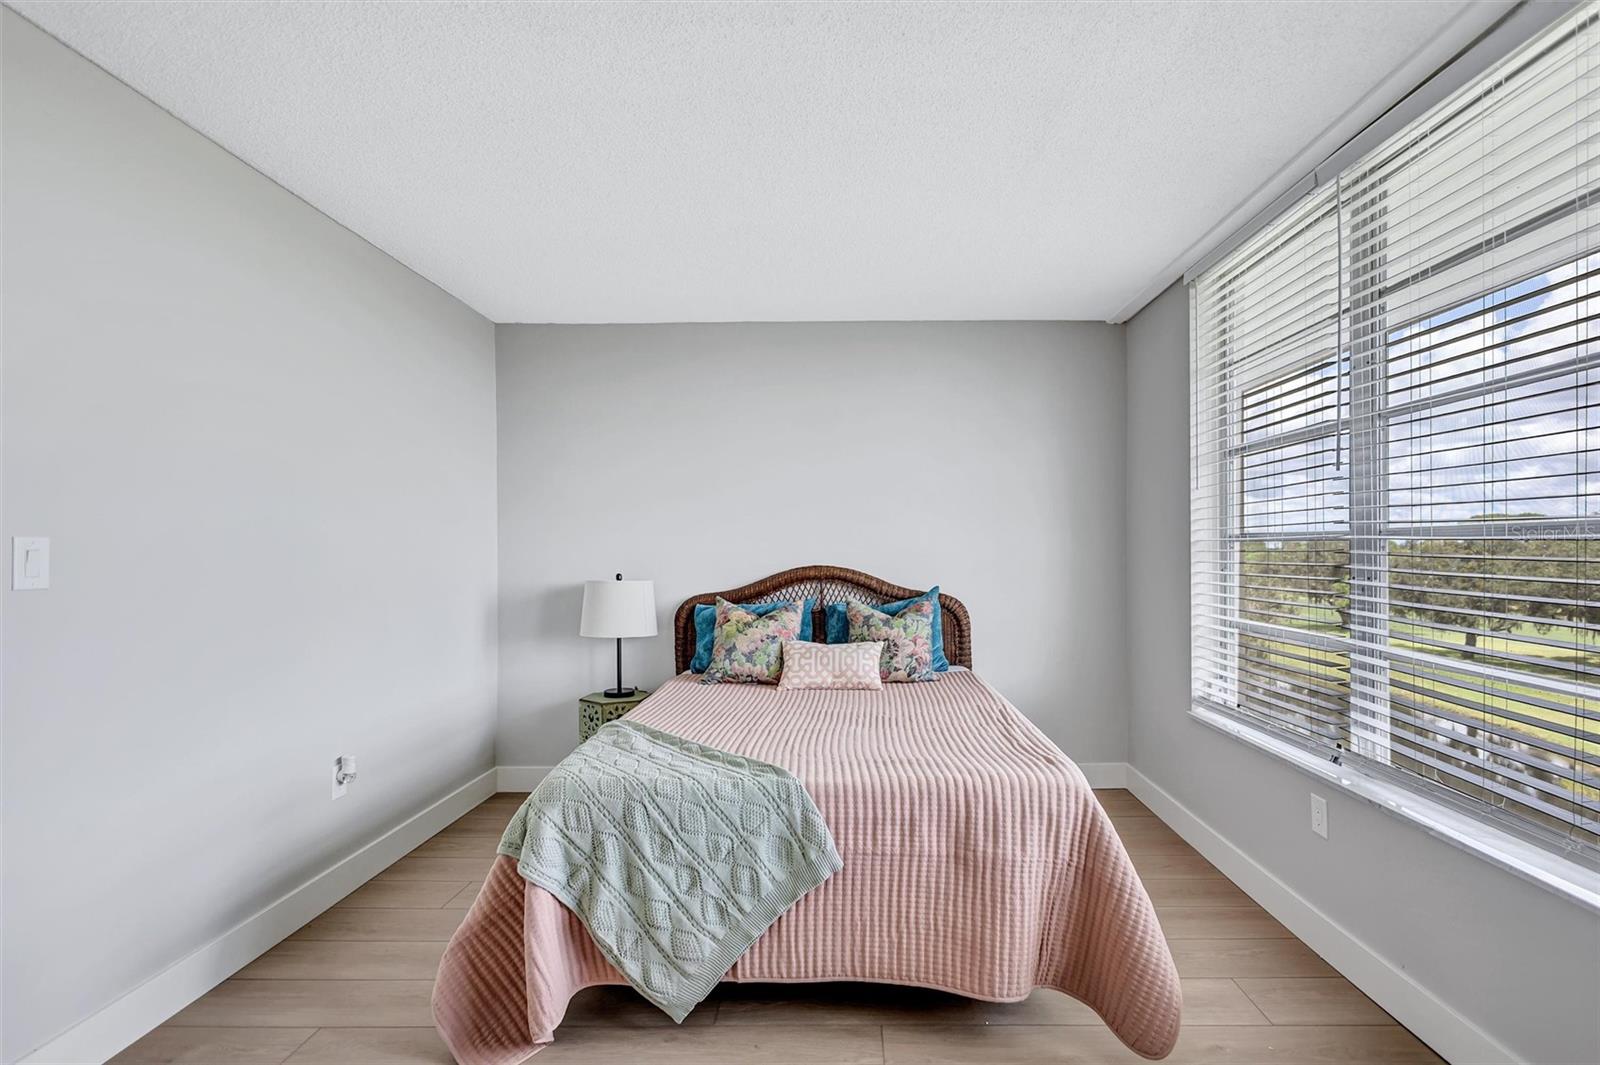
Bedroom with a pink-covered bed and wide windows overlooking green grounds.
Furnished bedroom with a pink-covered bed and large windows overlooking greenery.
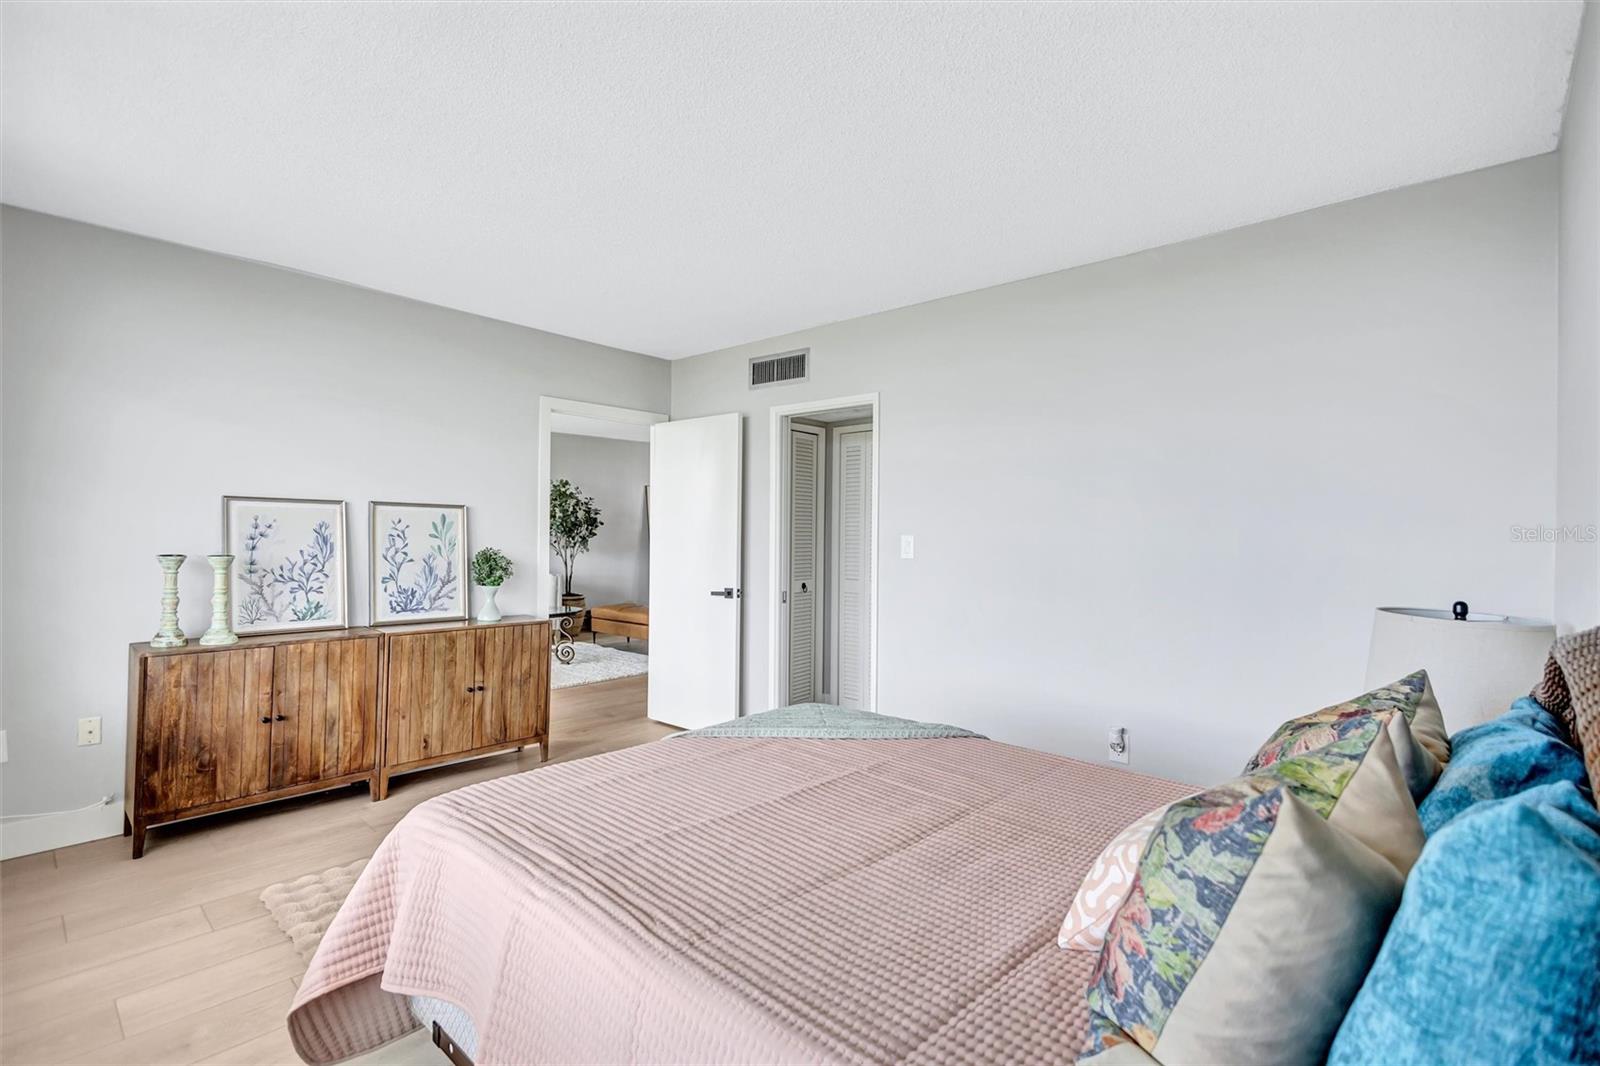
Furnished bedroom with a pale pink quilt, colorful pillows, and a wooden sideboard with botanical artwork.
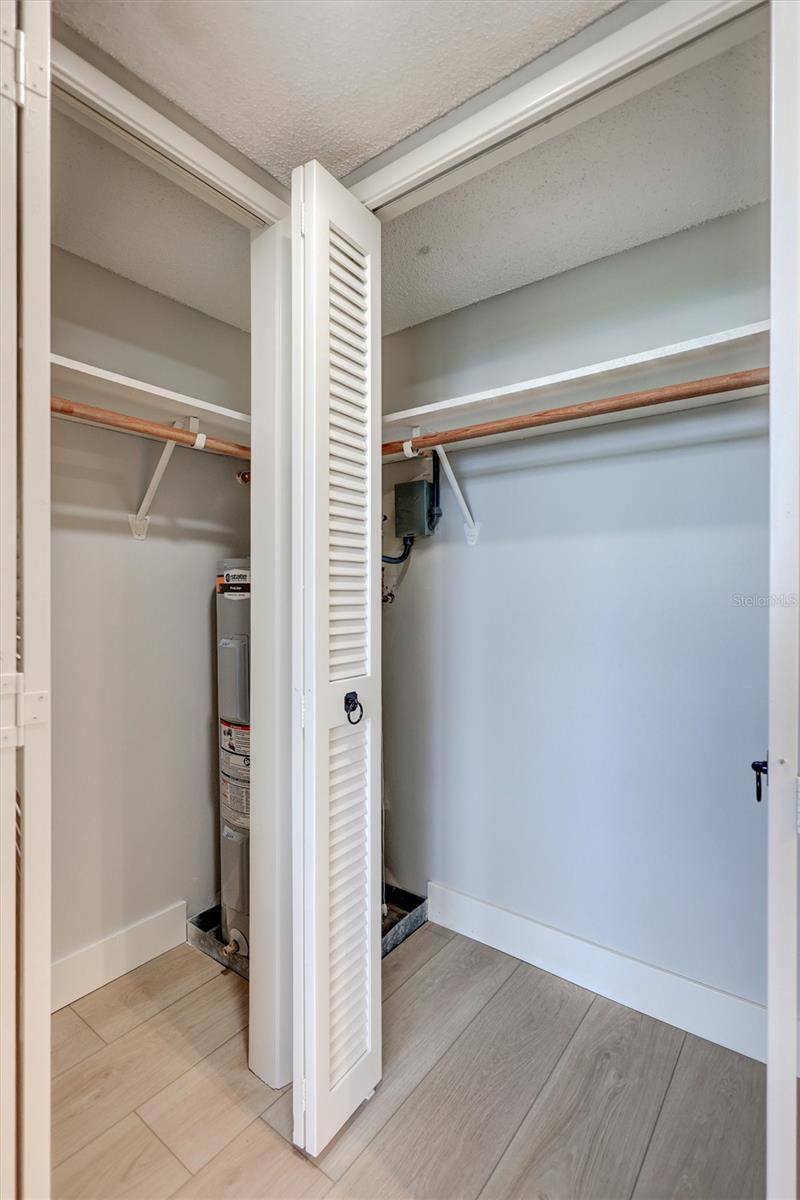
Utility closet with open louvered doors, a water heater, and wooden hanging rods.
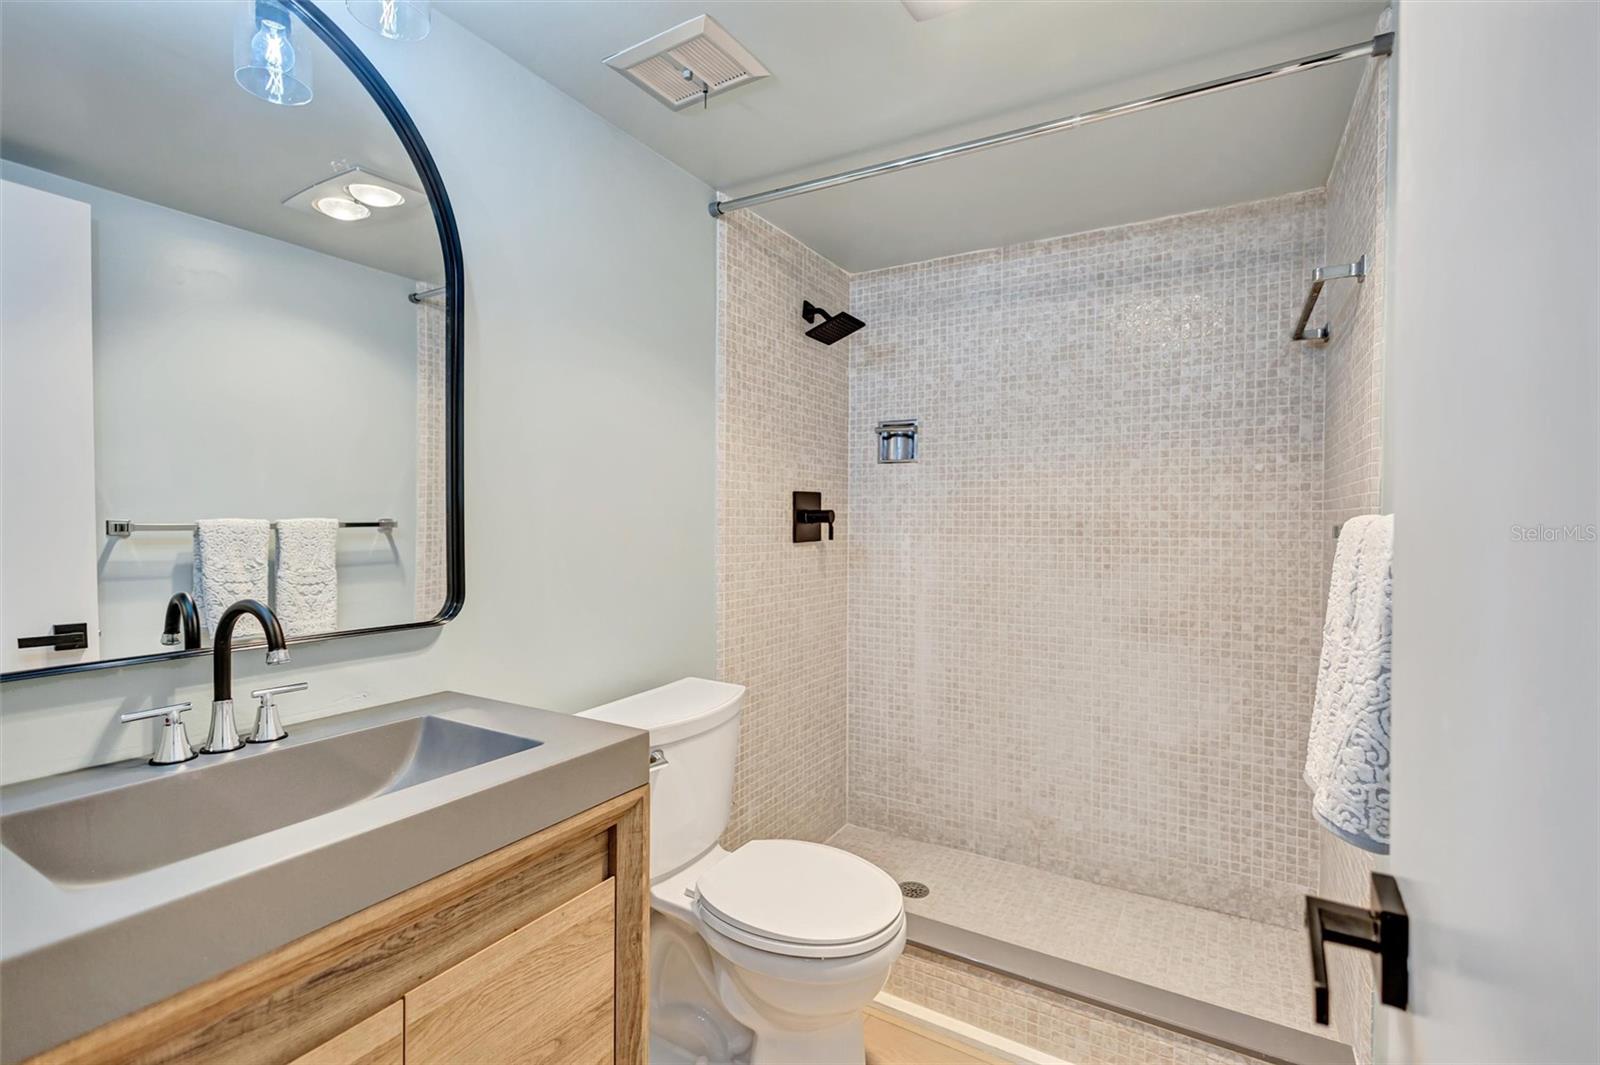
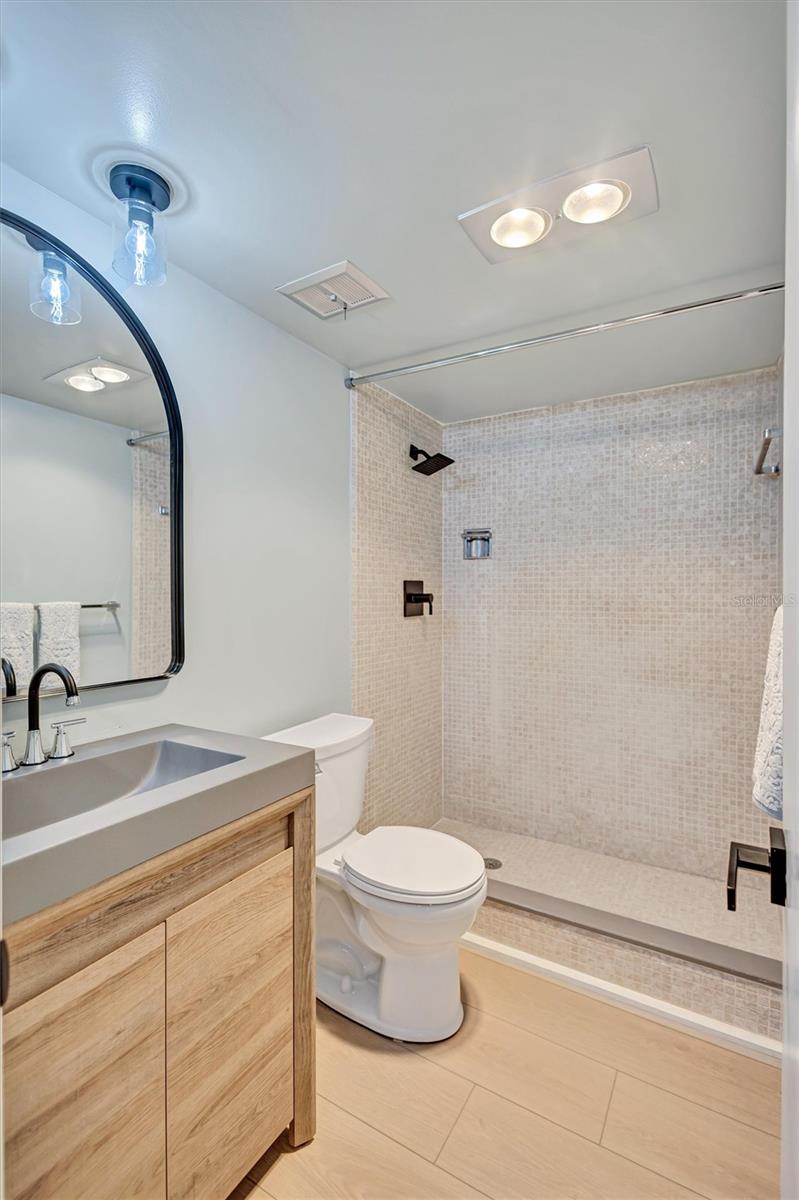
Bathroom with a pale mosaic-tile walk-in shower, wood vanity, and matte black fixtures.
Furnished living and dining room with sliding glass doors overlooking a green golf course.
Bathroom with a wood vanity, toilet, and pale mosaic-tile walk-in shower.
Staged living room with sliding doors to a balcony overlooking a golf course.
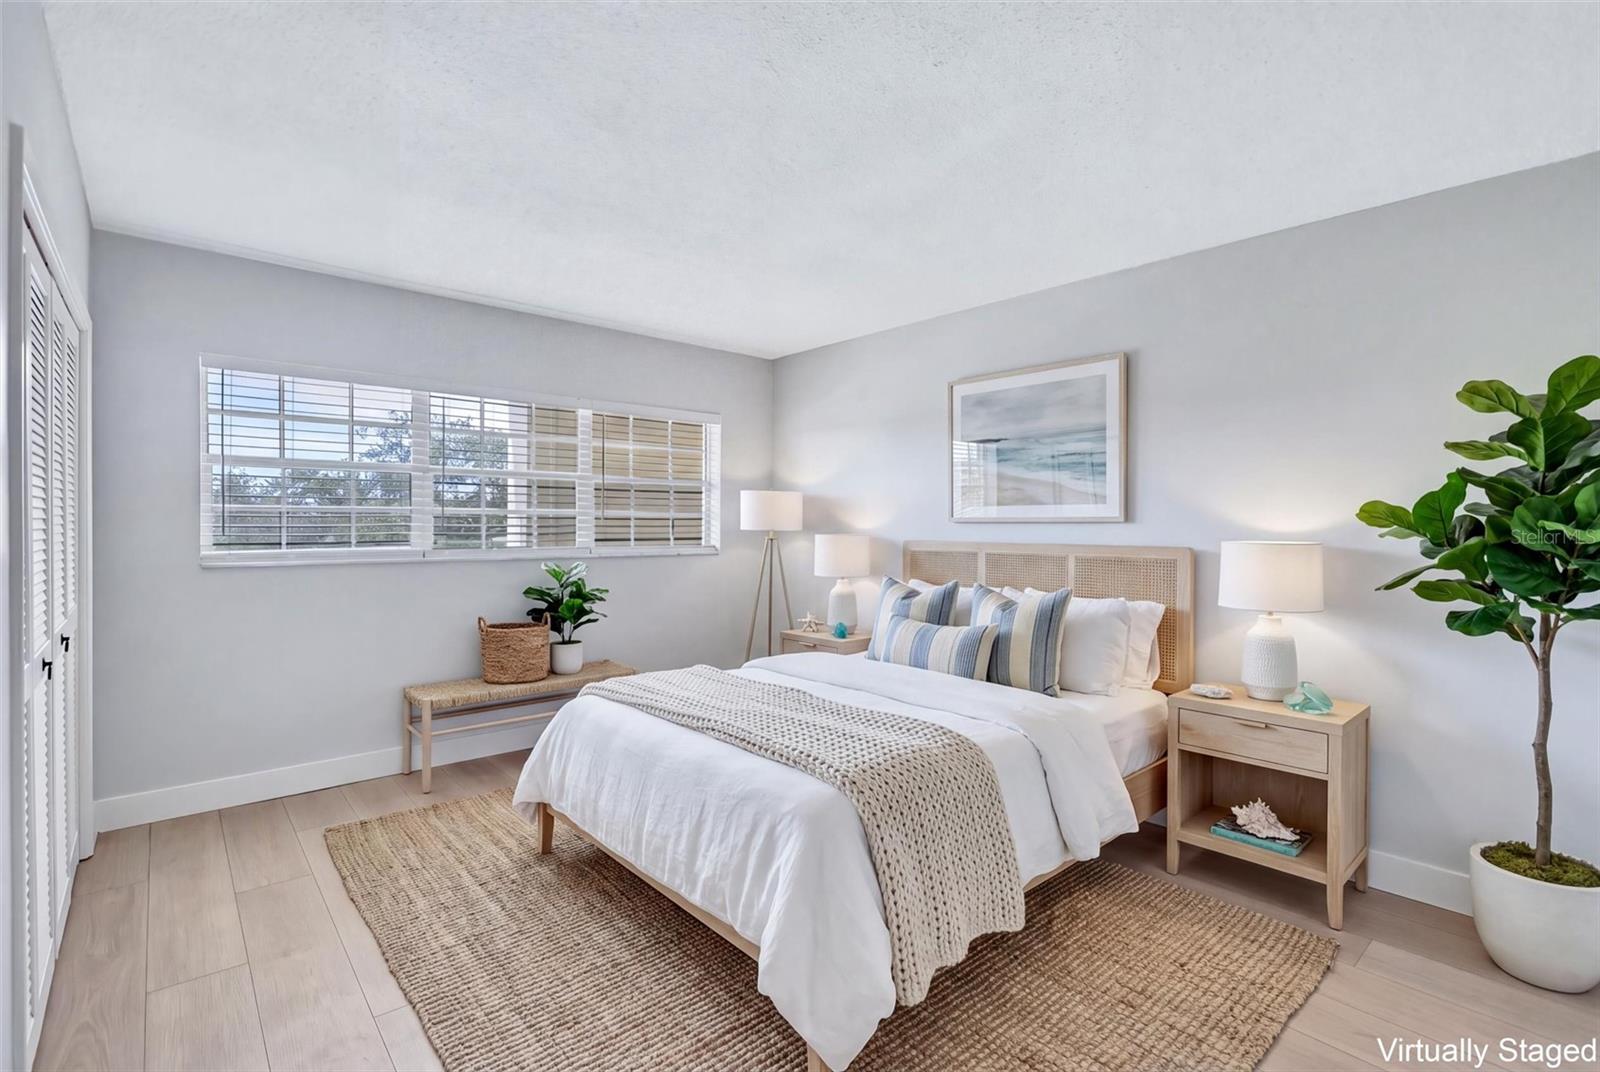
Virtually staged bedroom with a white bed, woven rug, and wide window with blinds.
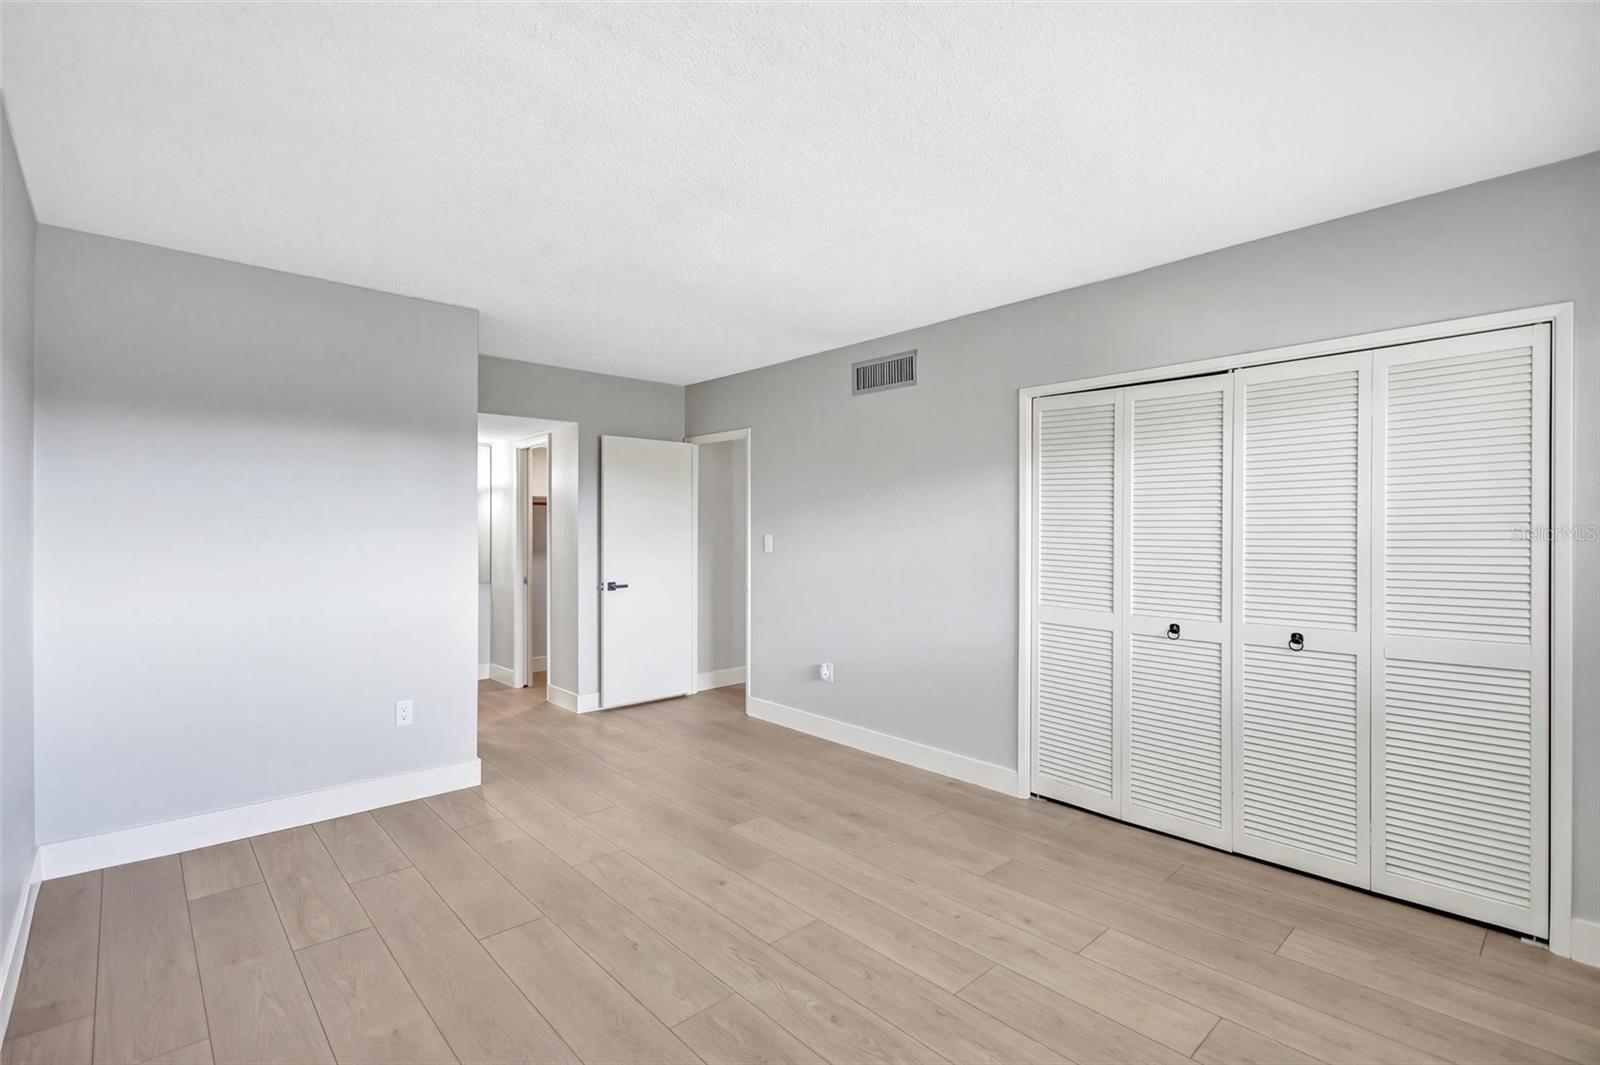
Empty room with pale tile flooring, gray walls, and wide white louvered closet doors.
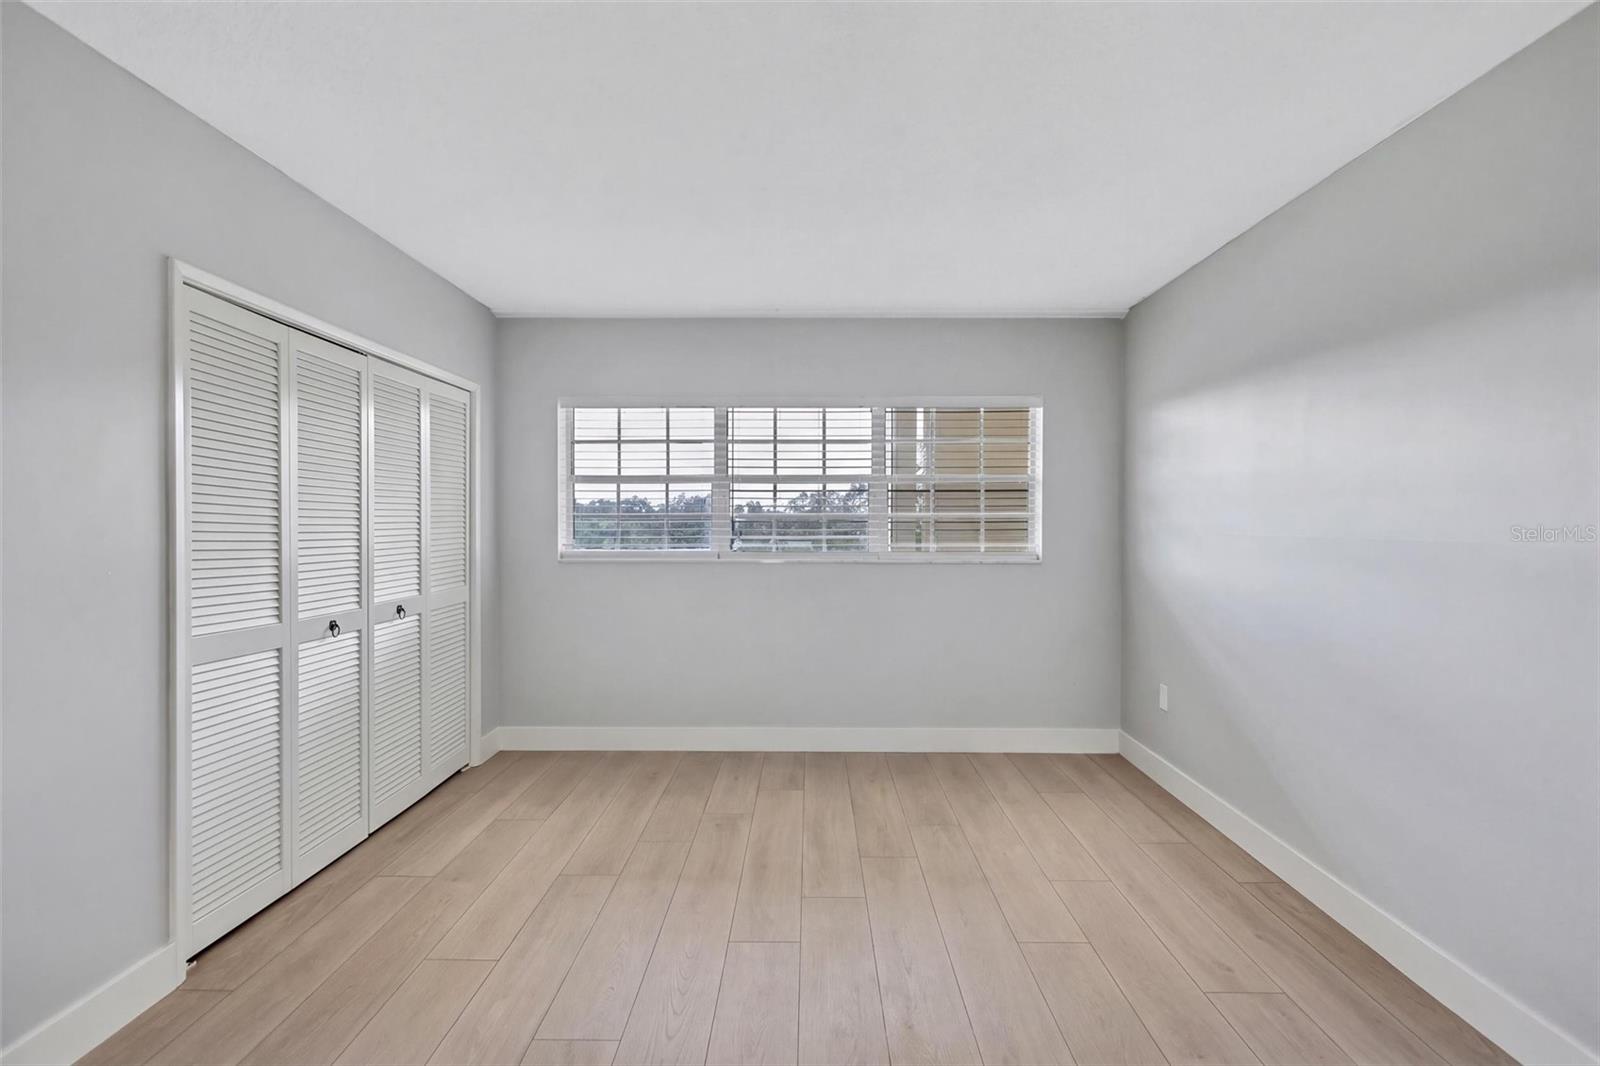
Empty bedroom with light wood-look tile, louvered closet doors, and a wide window with blinds.
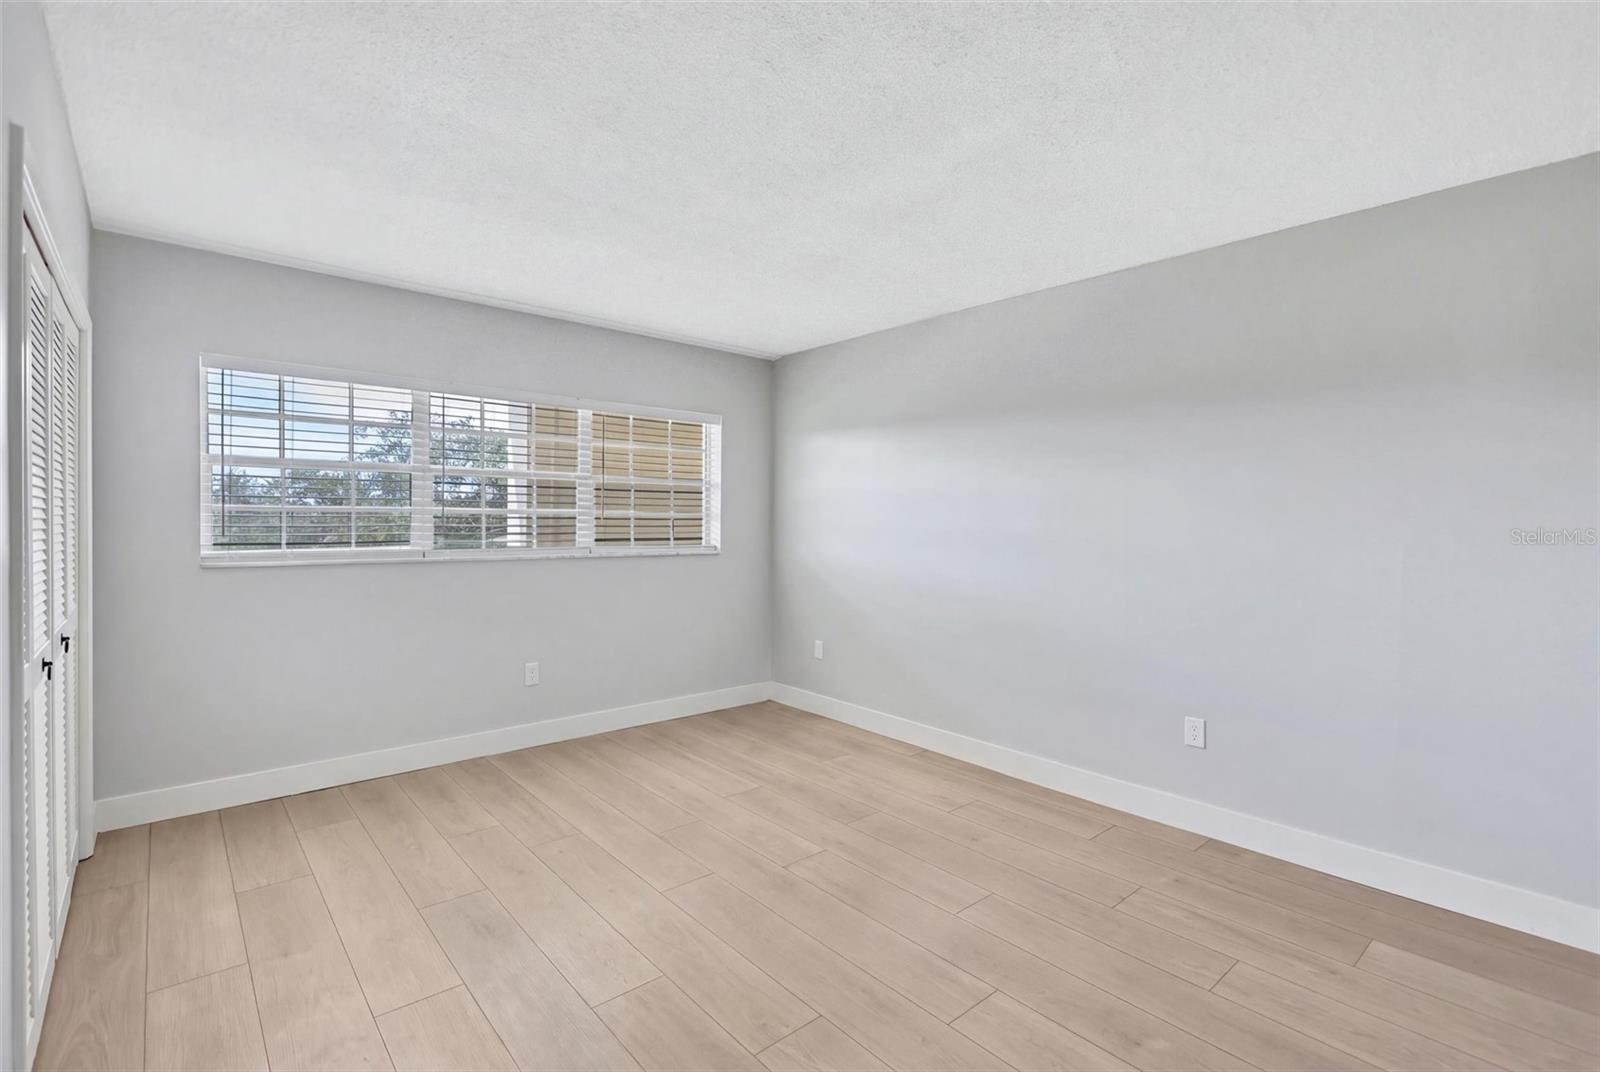
Empty bedroom with pale plank flooring, a wide window with blinds, and louvered closet doors.
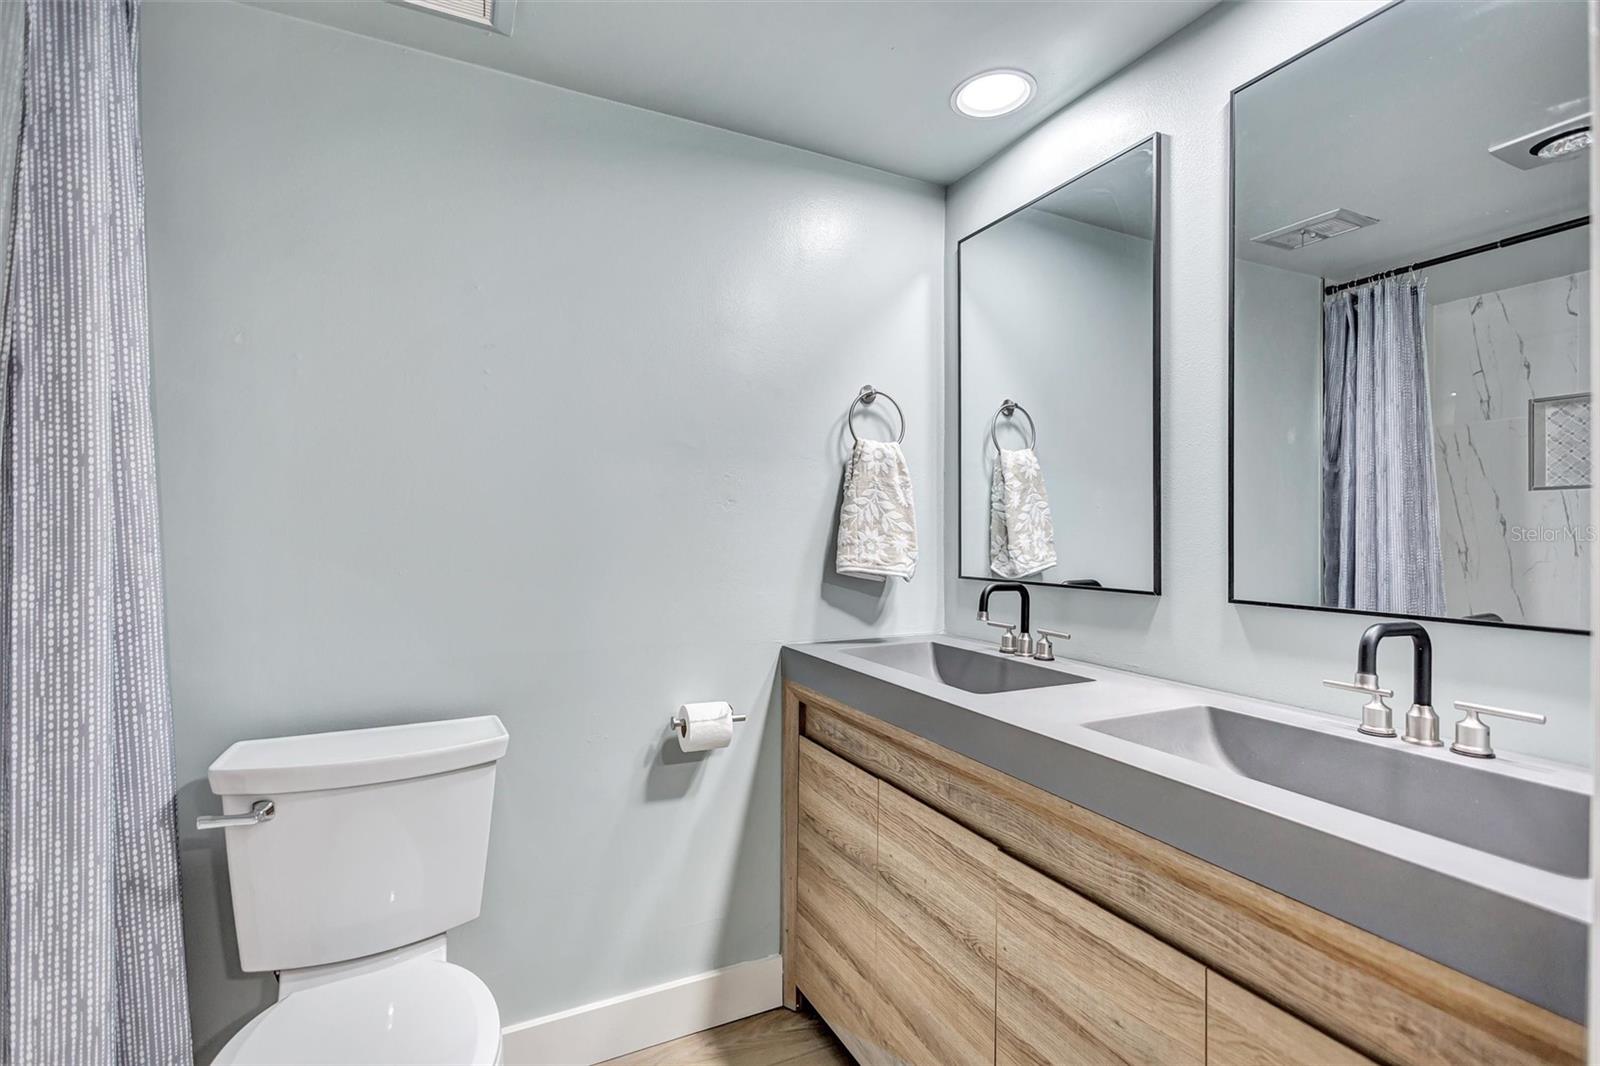
Bathroom with a double-sink vanity, wood-grain cabinets, two mirrors, and a gray patterned shower curtain.
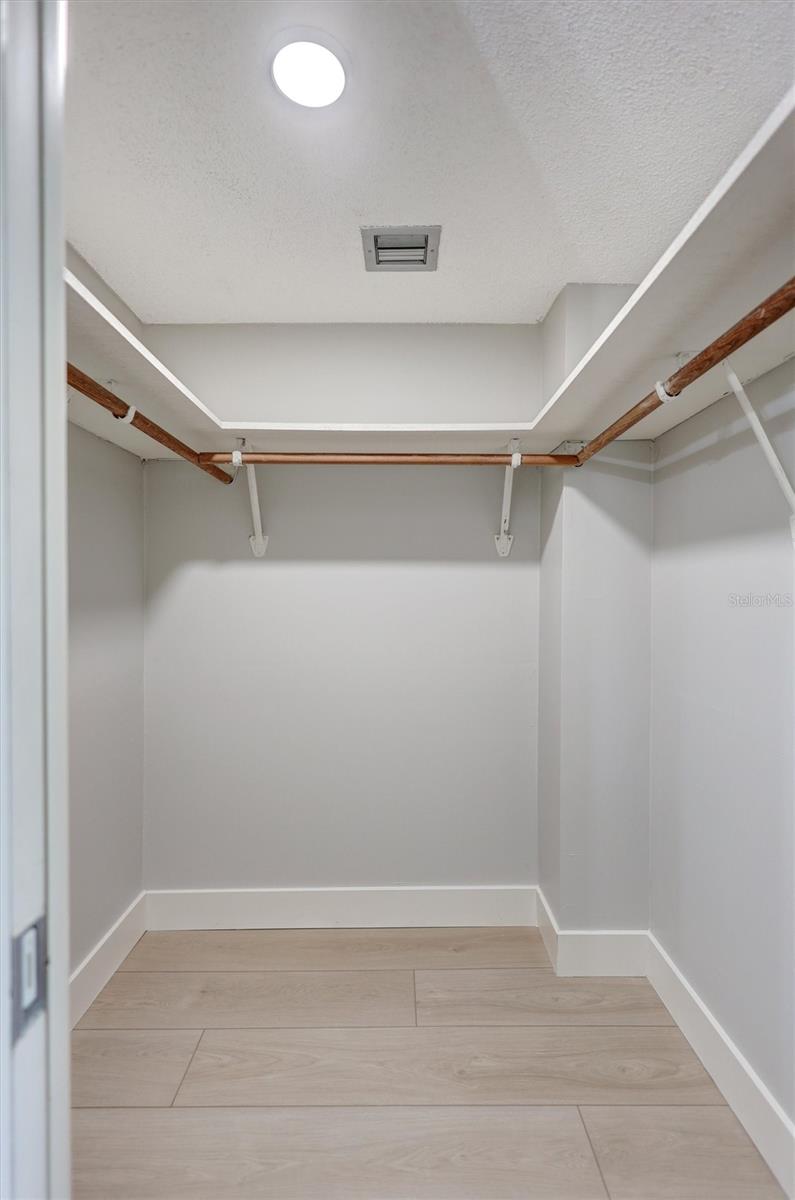
Empty walk-in closet with wood hanging rods, pale tile flooring, and a recessed ceiling light.
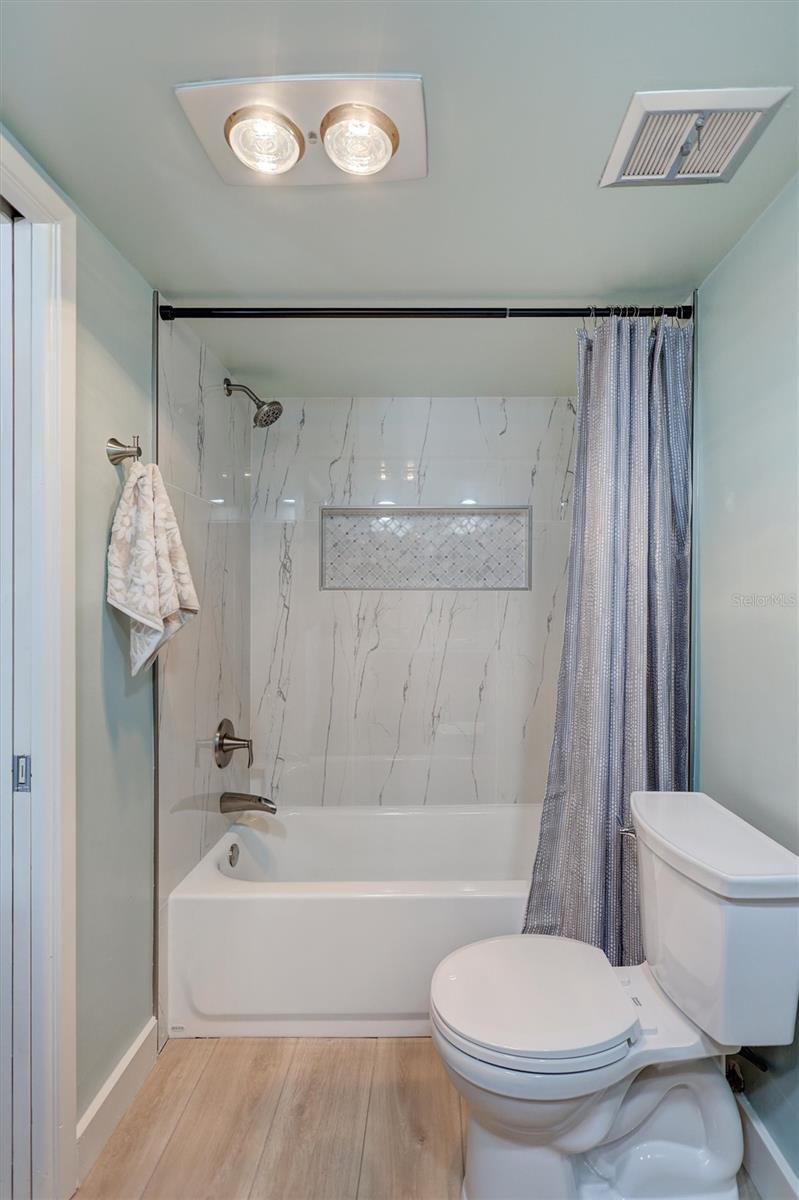
Bathroom with a white tub and marble-look shower surround, recessed niche, and blue-gray curtain.
Living room with sliding doors to a balcony, outdoor seating, and views of green grounds.
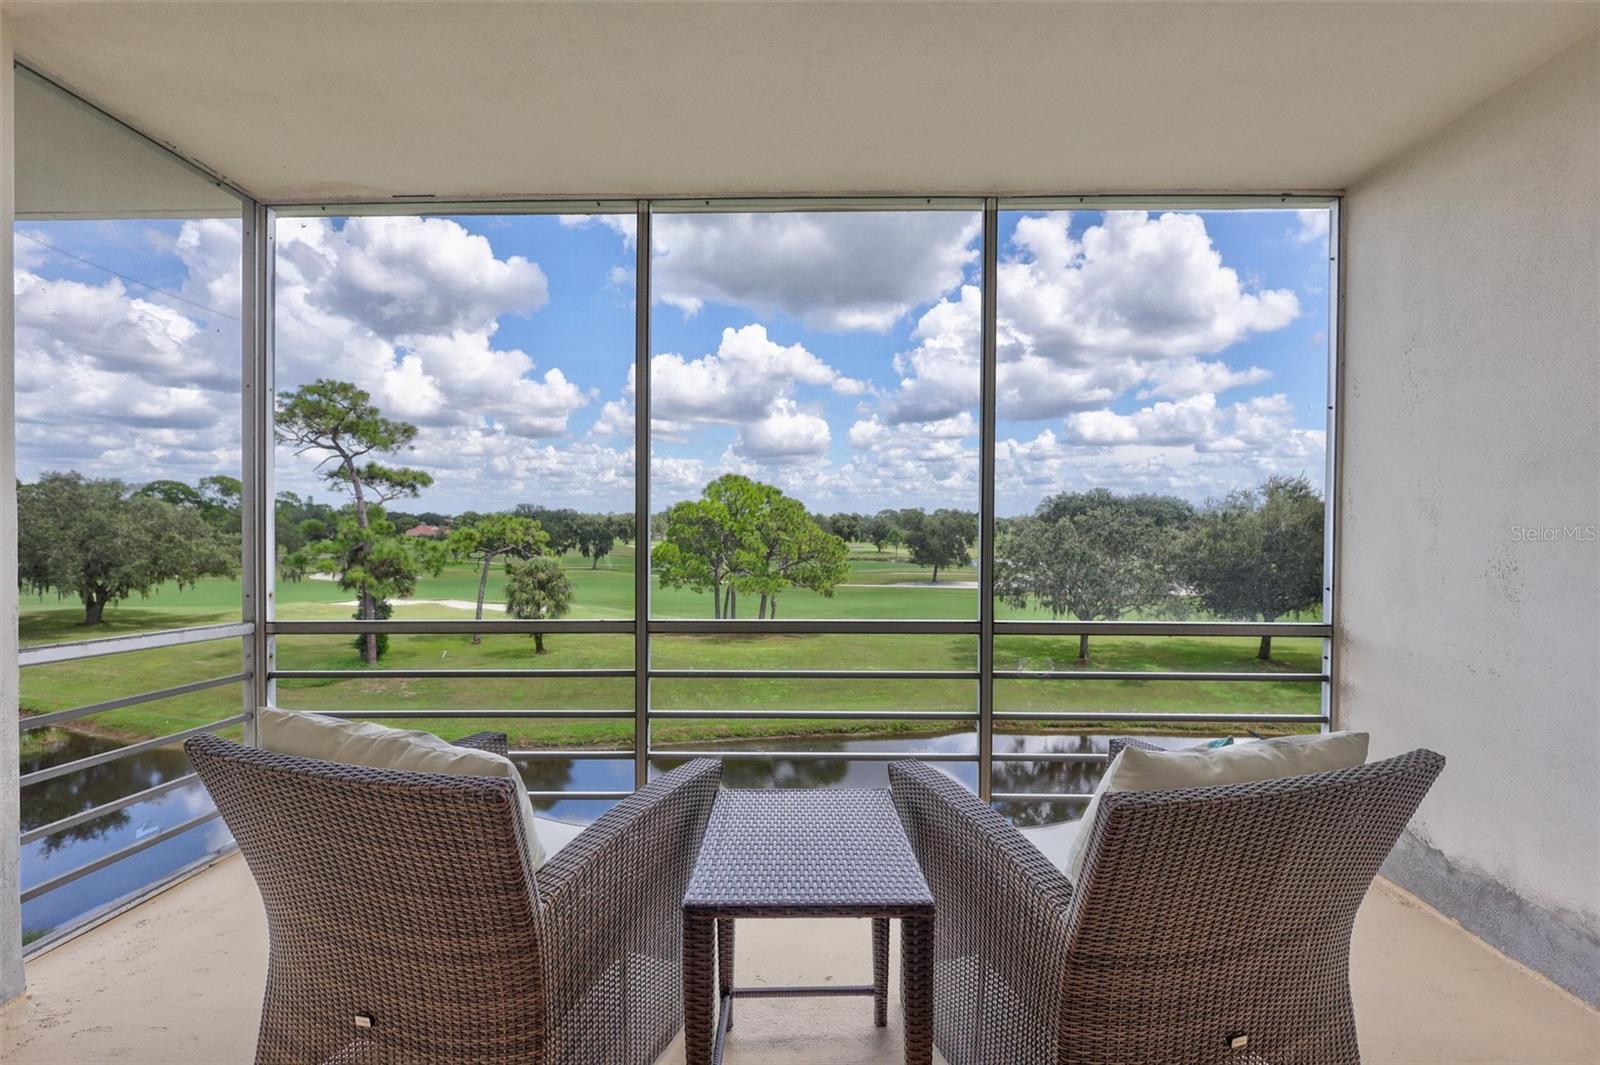
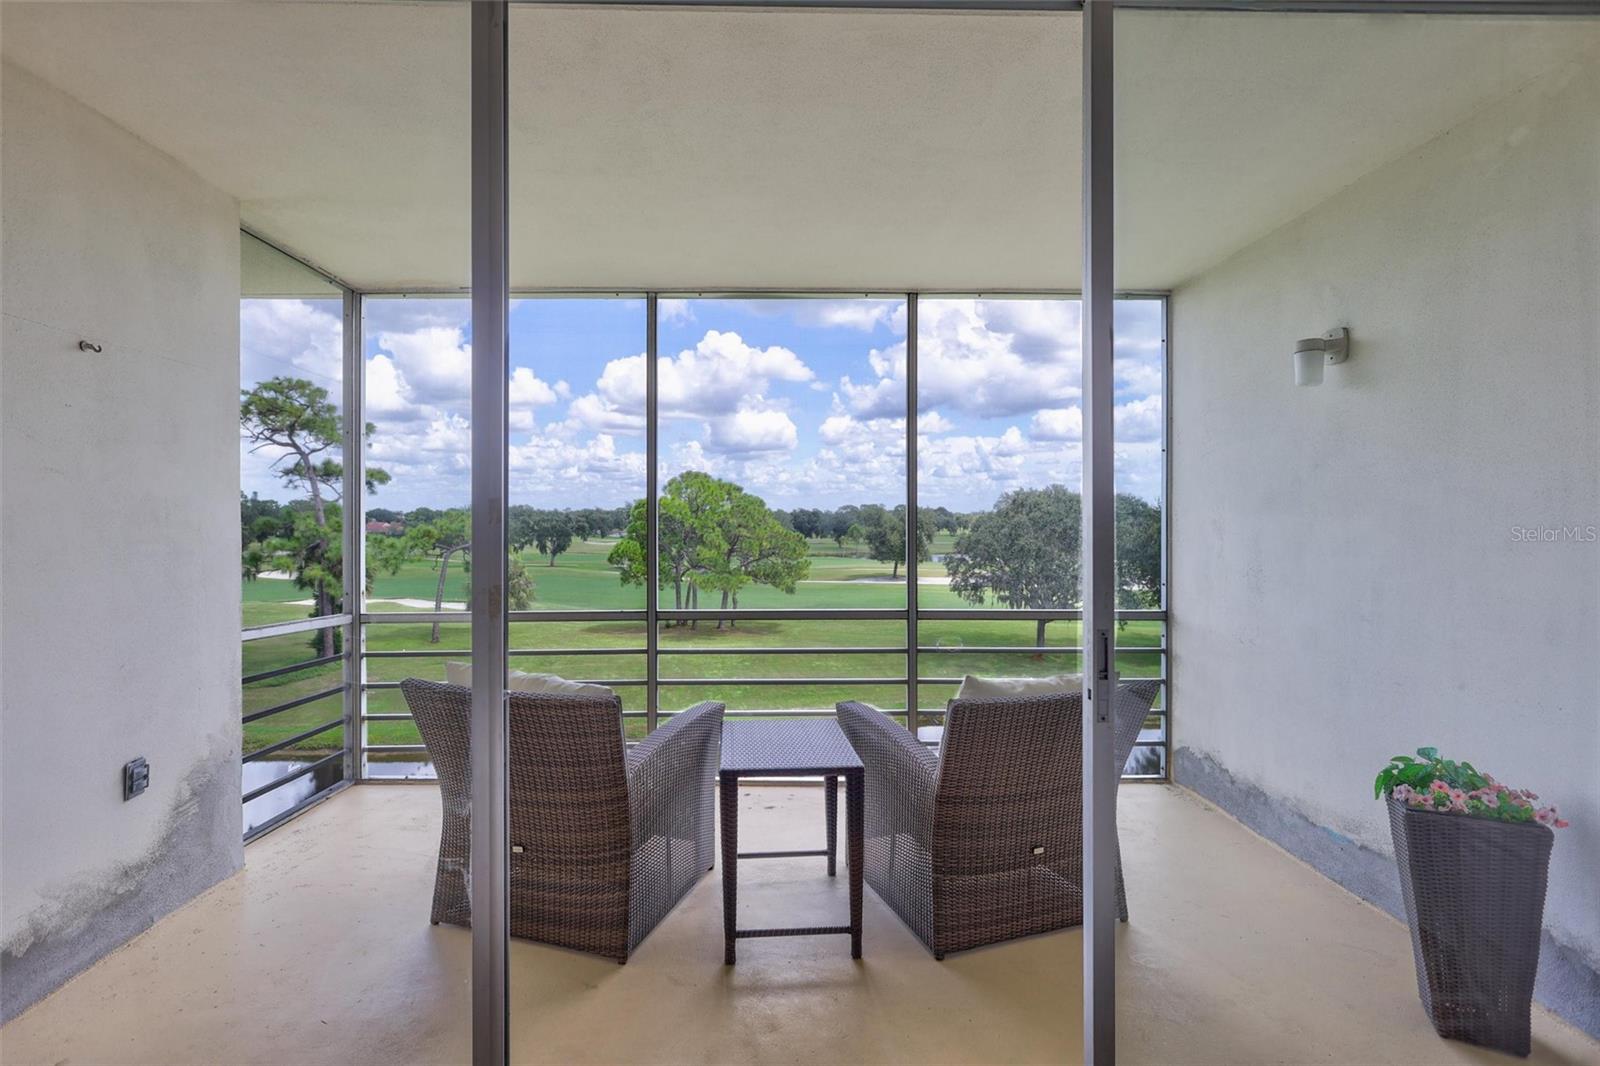
Covered balcony seating overlooks a golf course through broad windows.
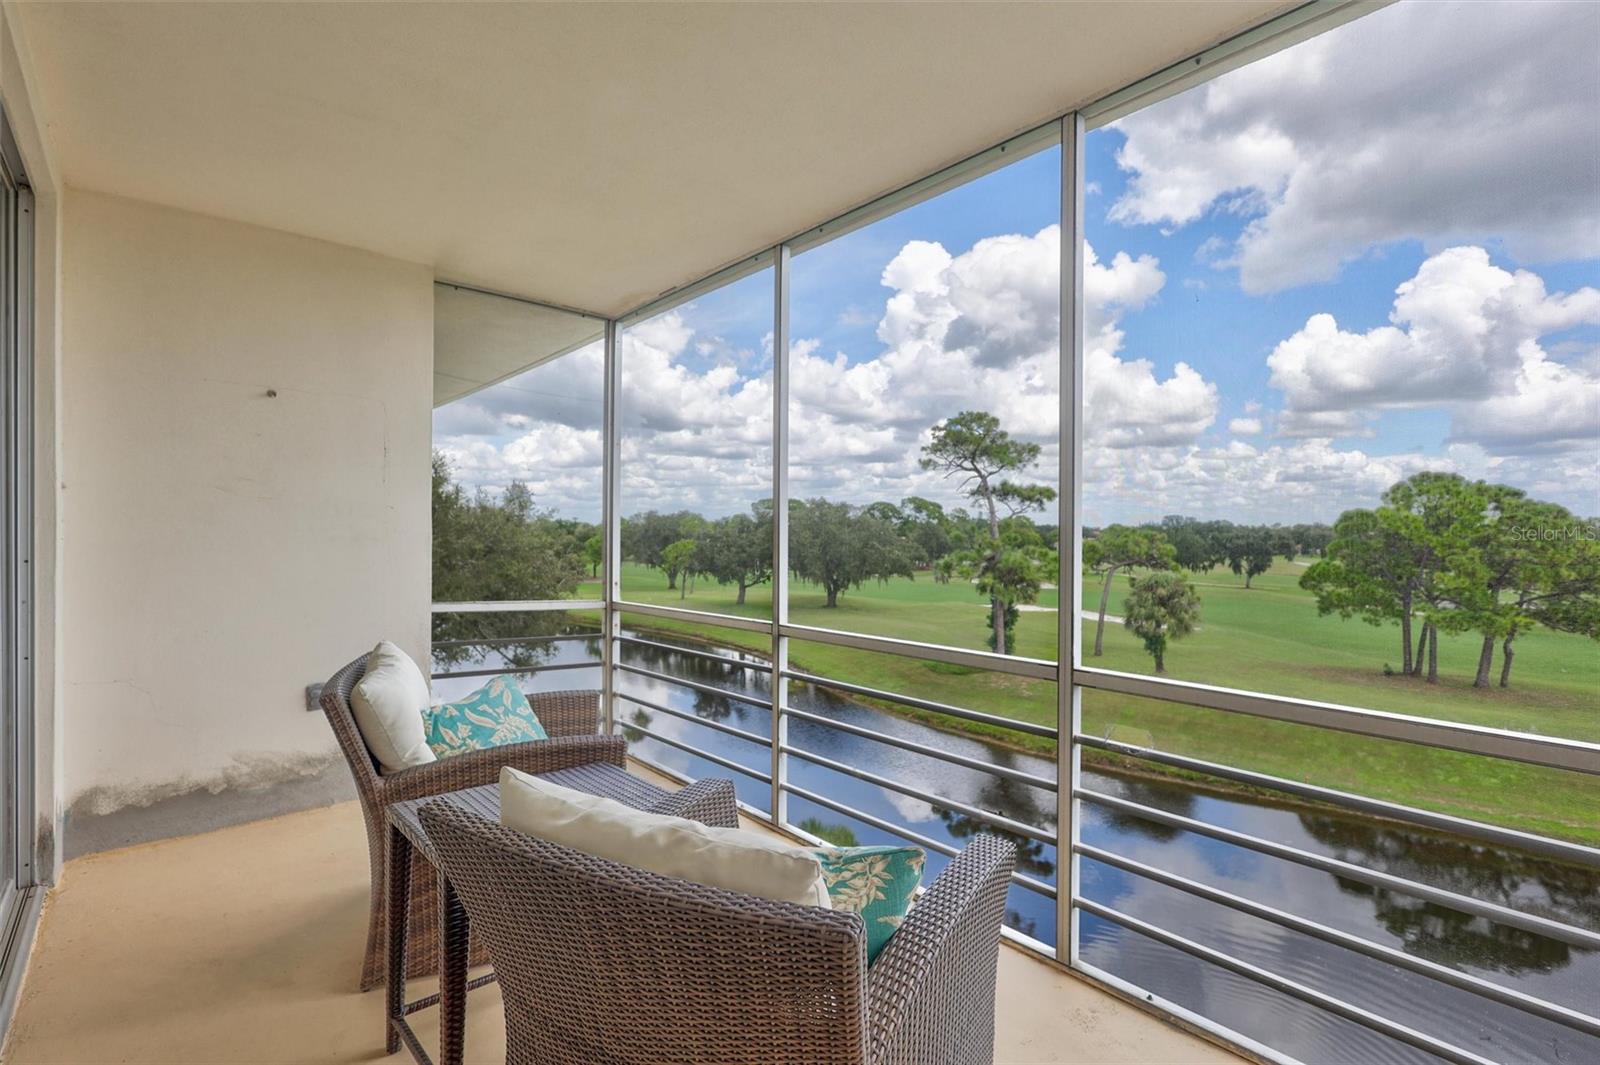
Furnished balcony overlooking a golf course and waterway through floor-to-ceiling glass panels.
Covered balcony with wicker seating overlooking a golf course.
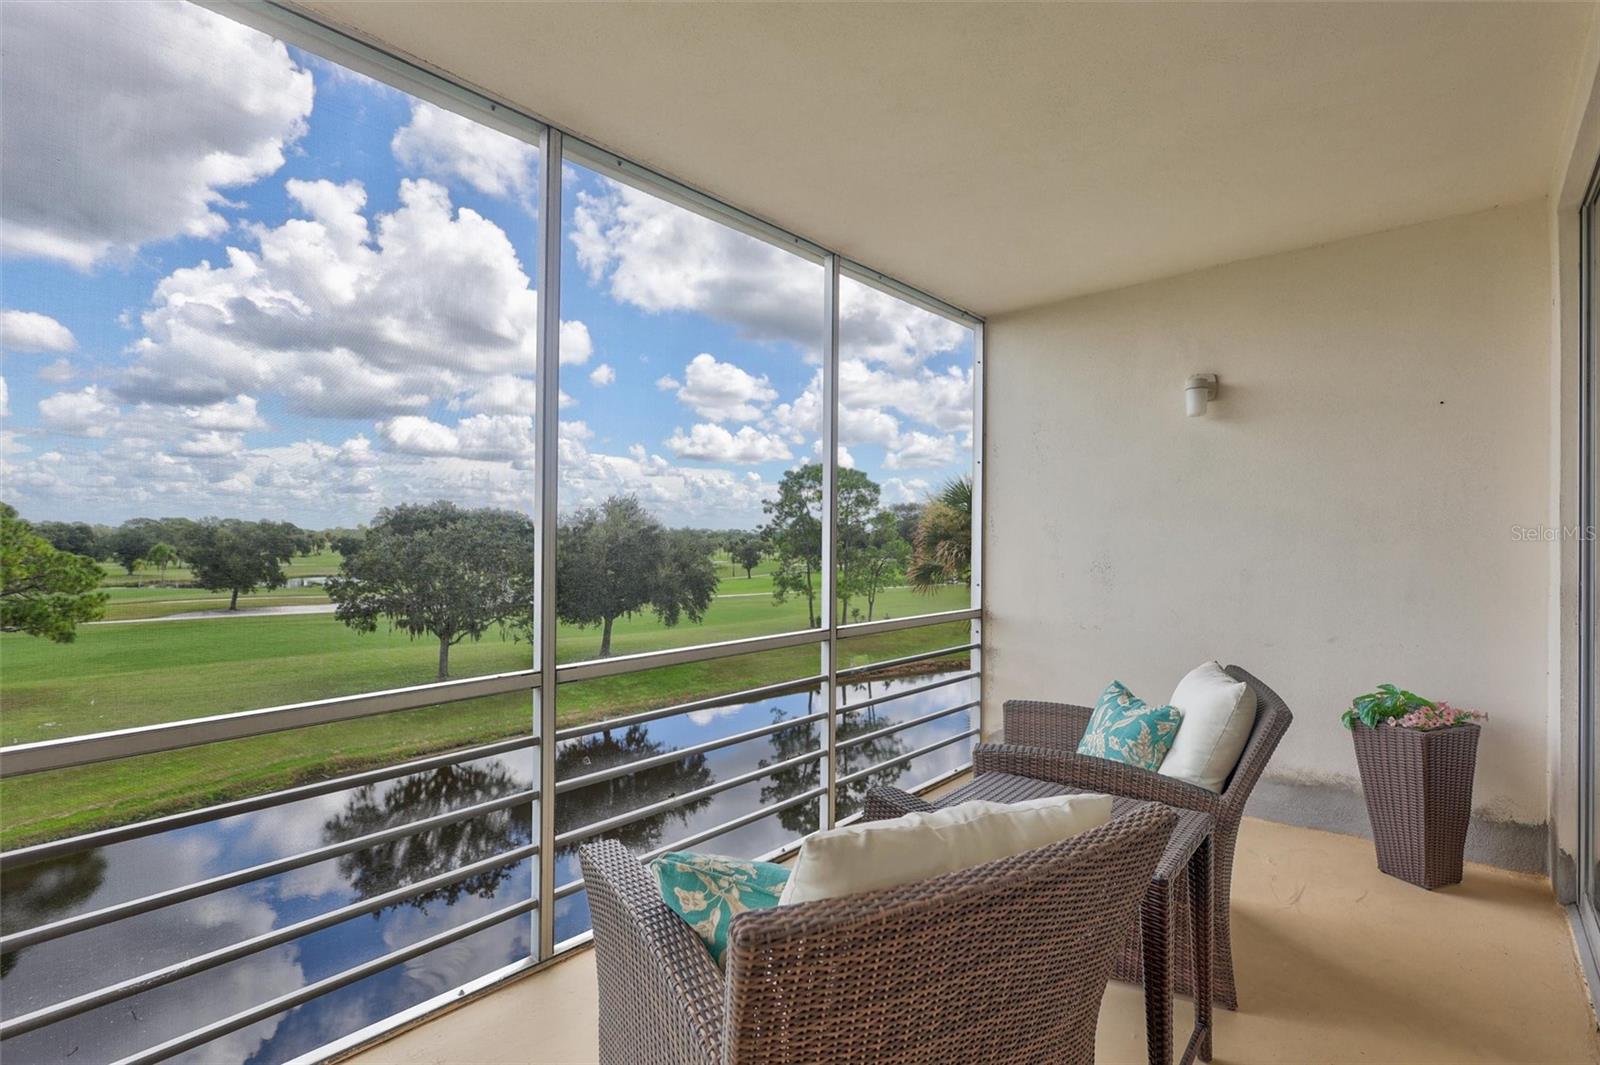
Screened balcony with wicker seating overlooking a golf course and water.
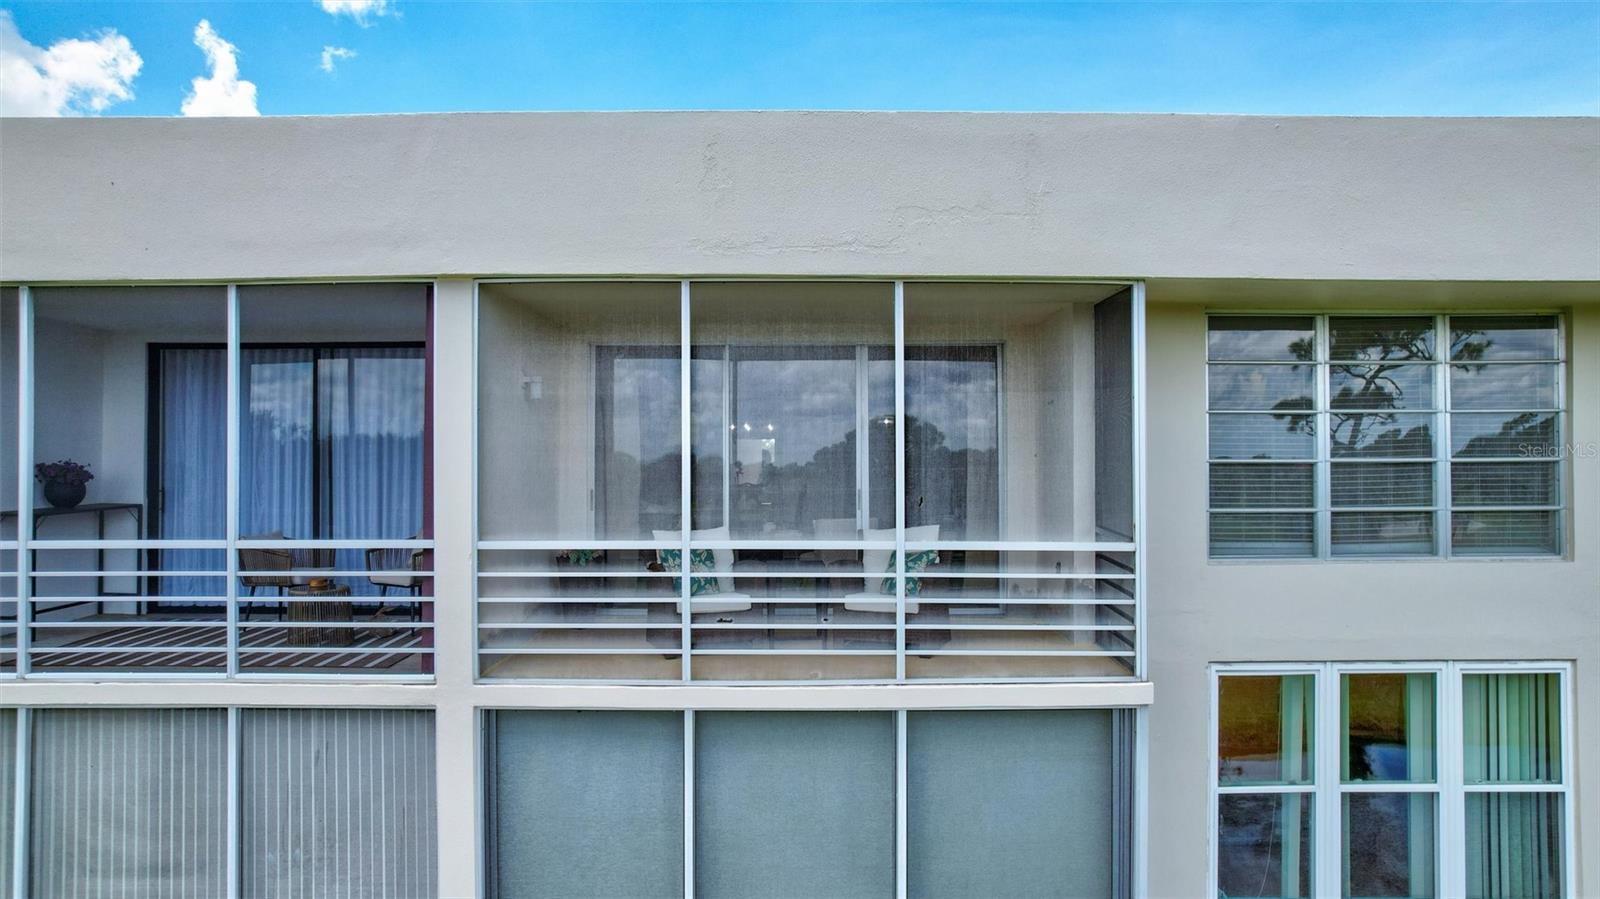
Condominium facade with screened balconies, patio furniture, sliding doors, and windows.
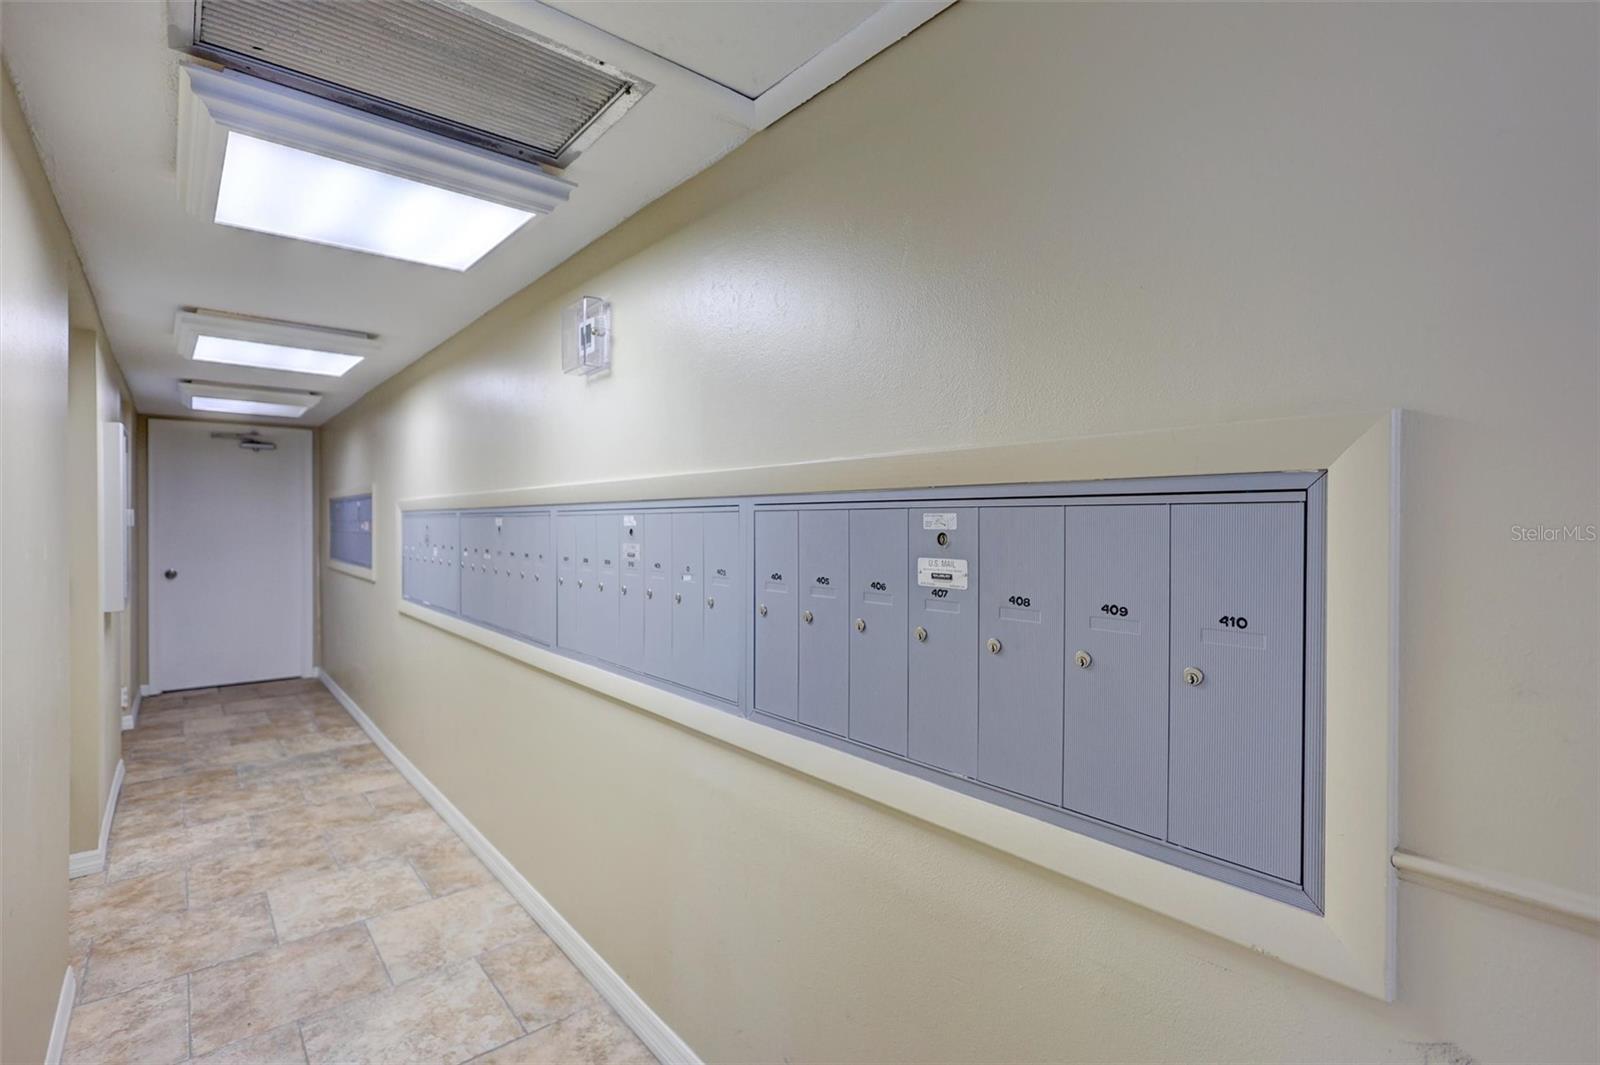
Apartment hallway with numbered wall-mounted mailboxes, tiled floor, and fluorescent ceiling lights.
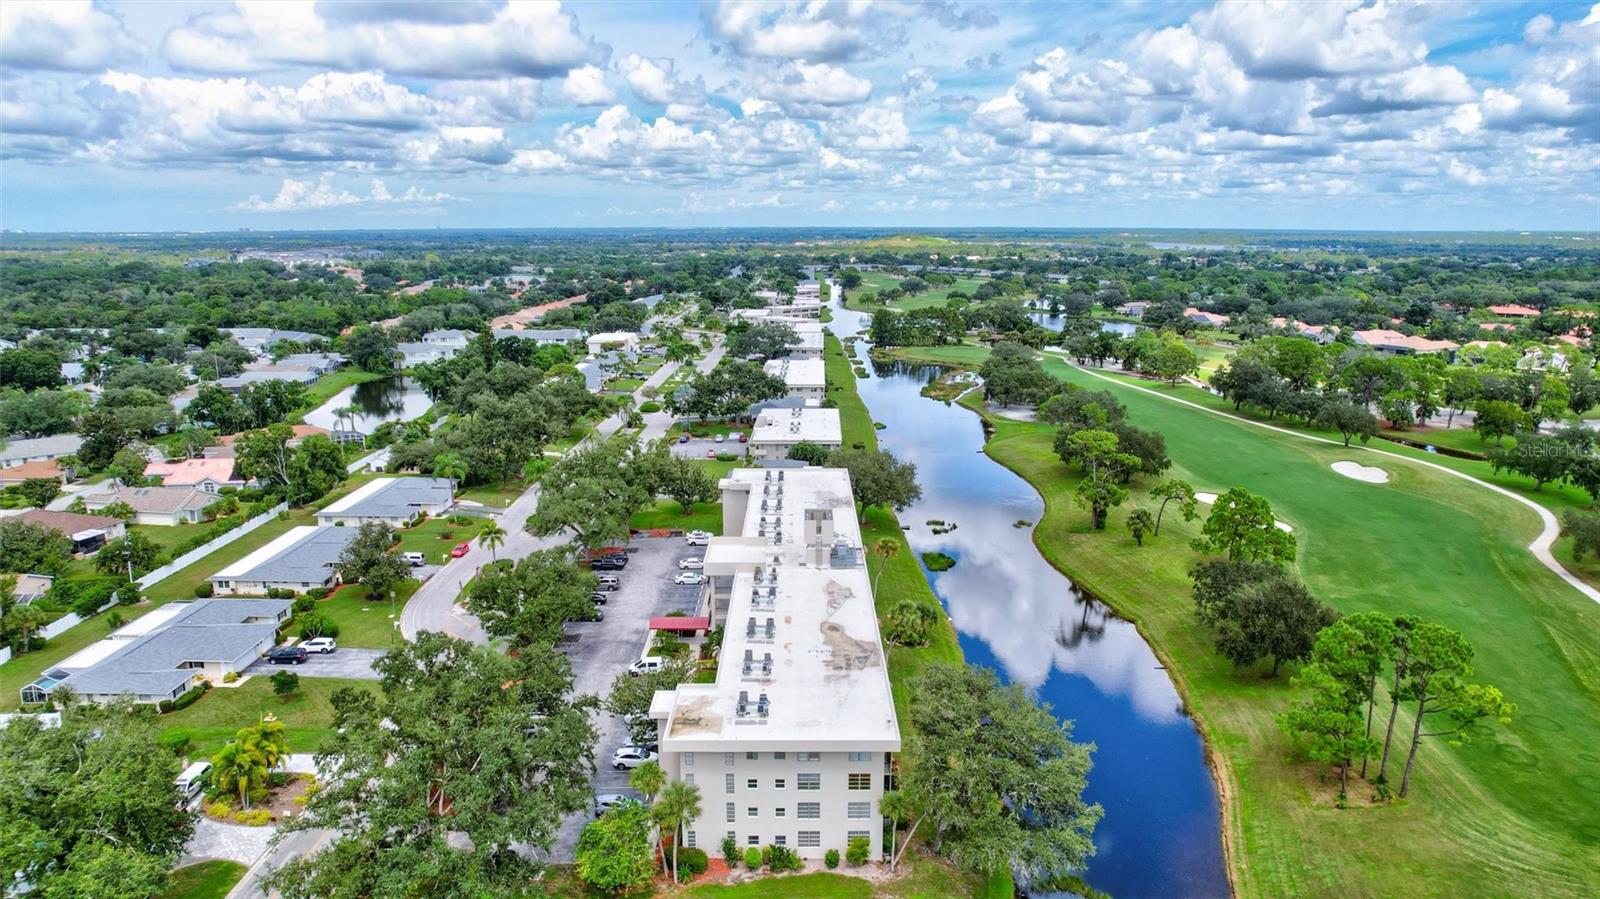
Aerial view of a condominium beside a winding waterway and golf course.
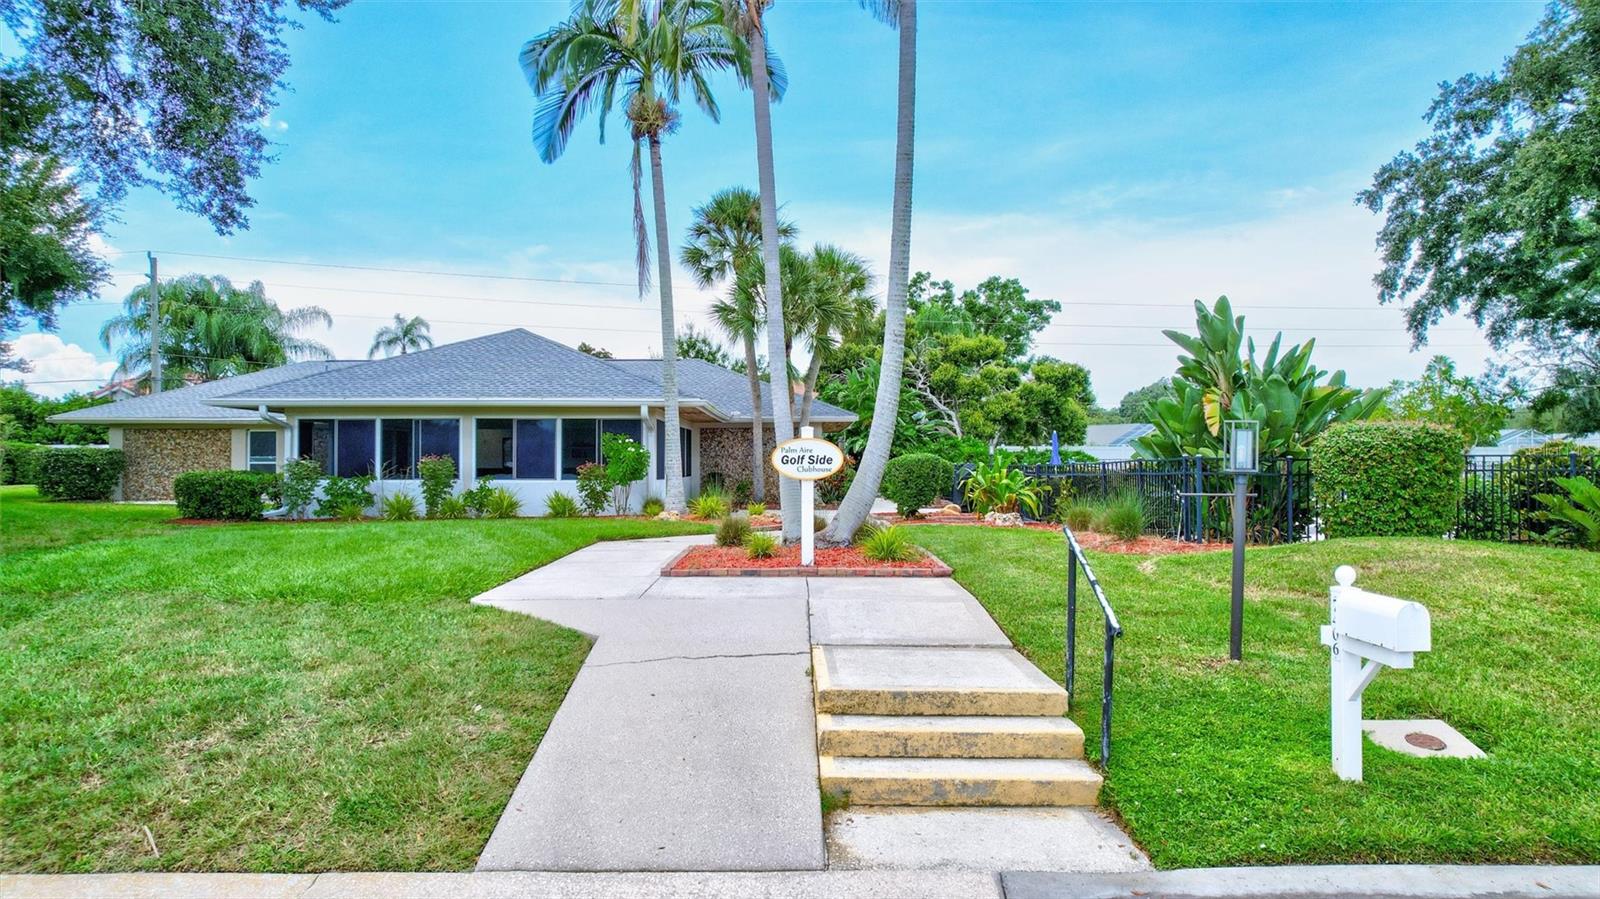
Palm-Aire Golf Side Clubhouse with a screened veranda, palm trees, and a walkway to the entrance.
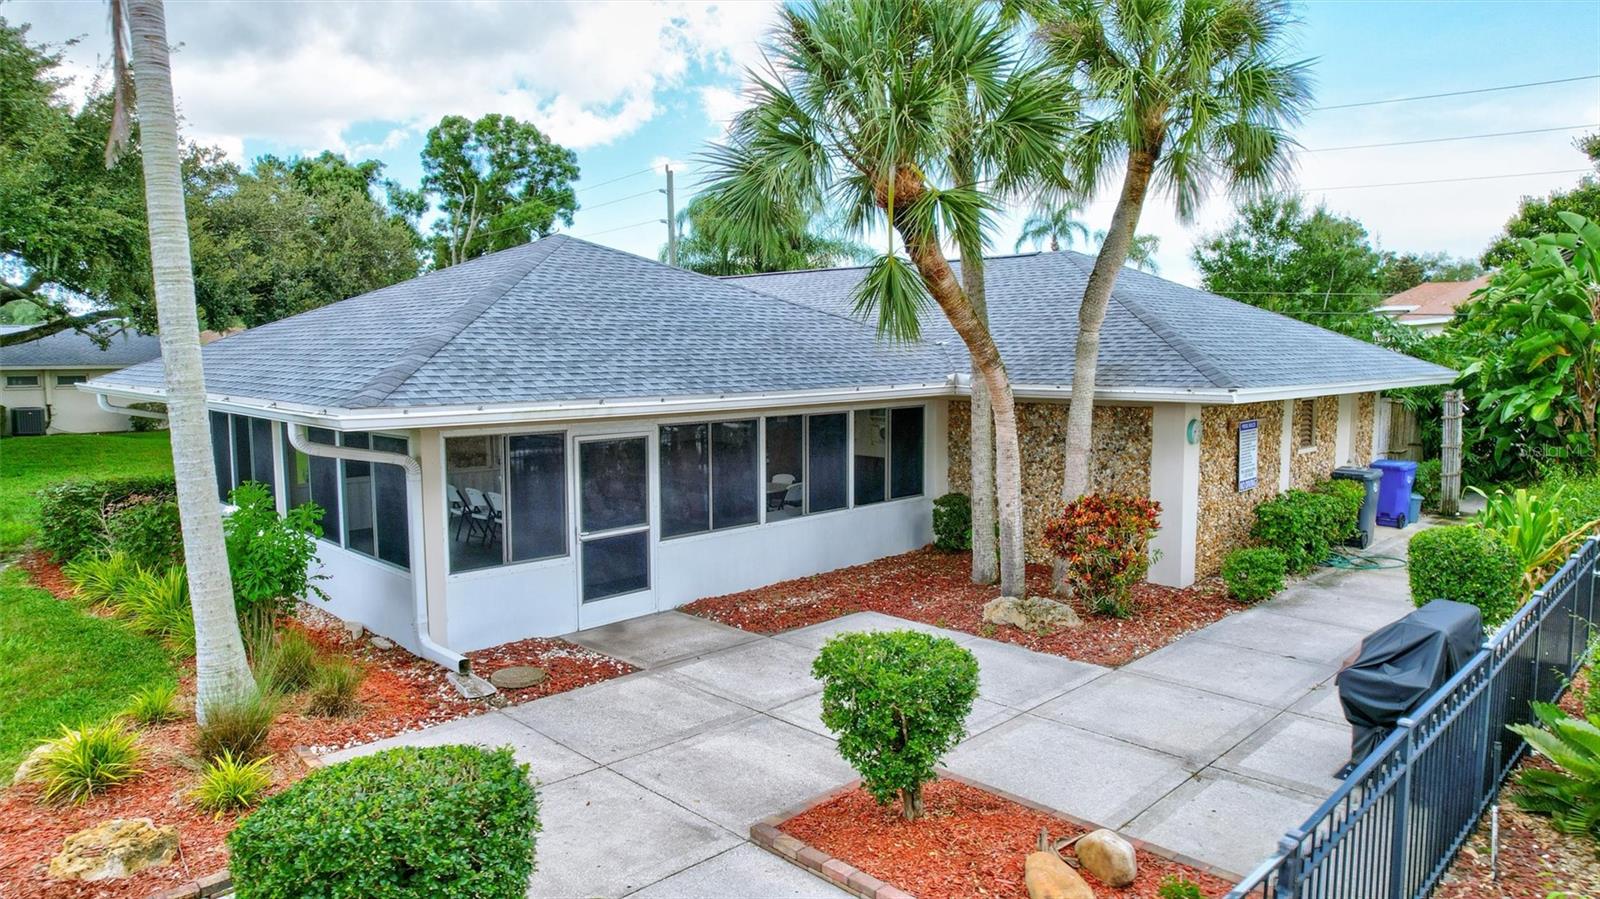
Clubhouse exterior with a stone facade, screened windows, palm trees, and paved walkways.
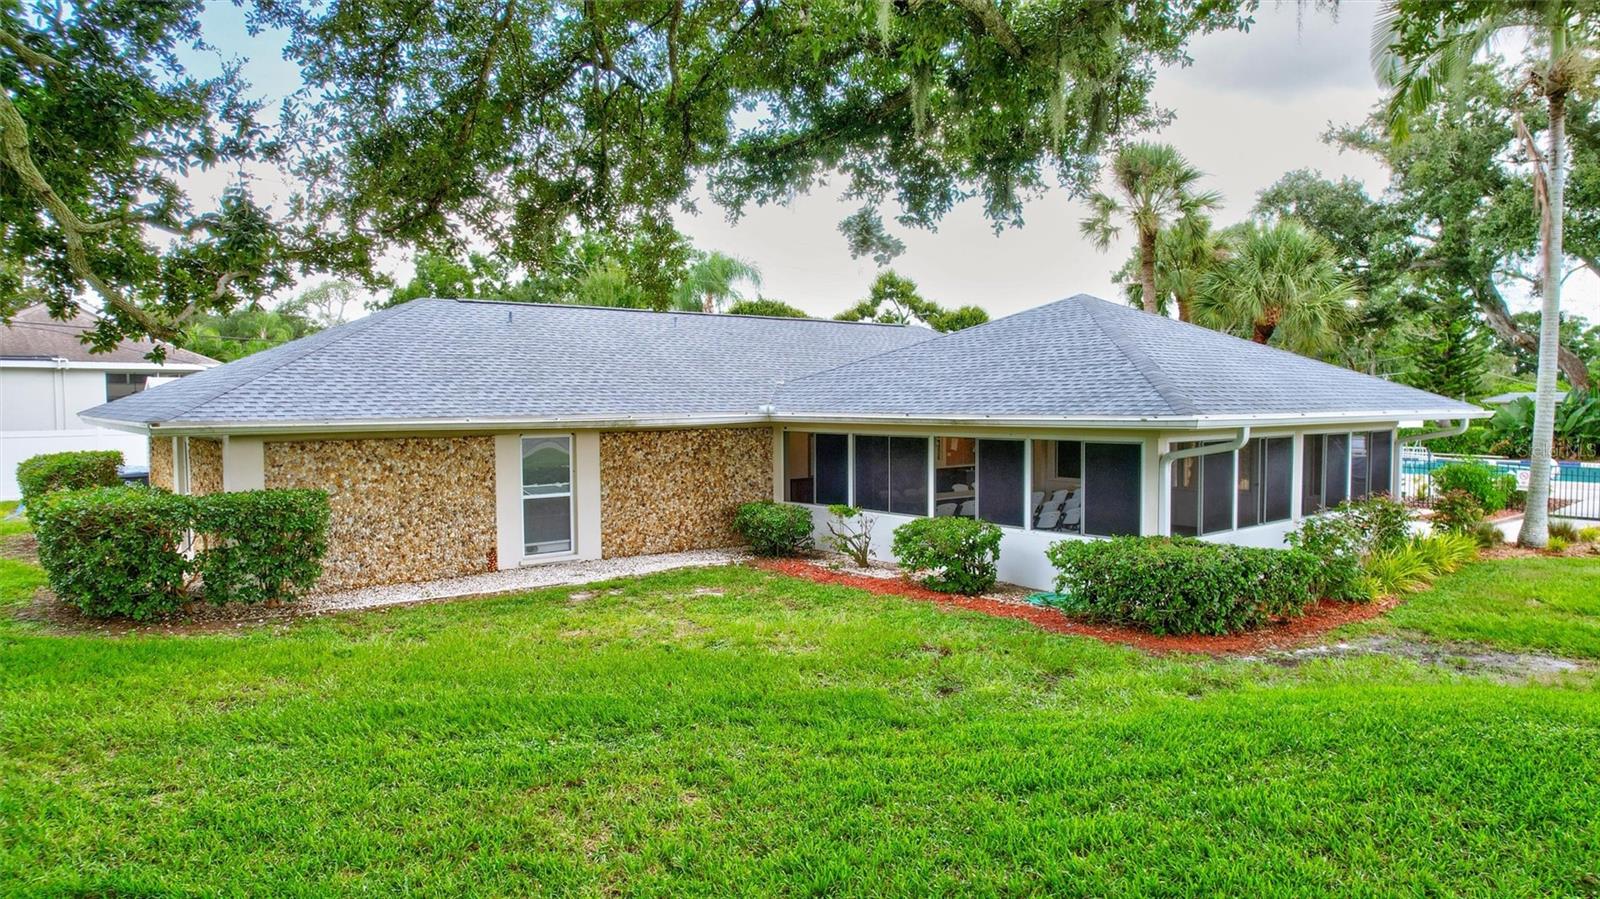
Single-story stone-sided home with a screened lanai, tropical landscaping, and a pool area beyond the fence.
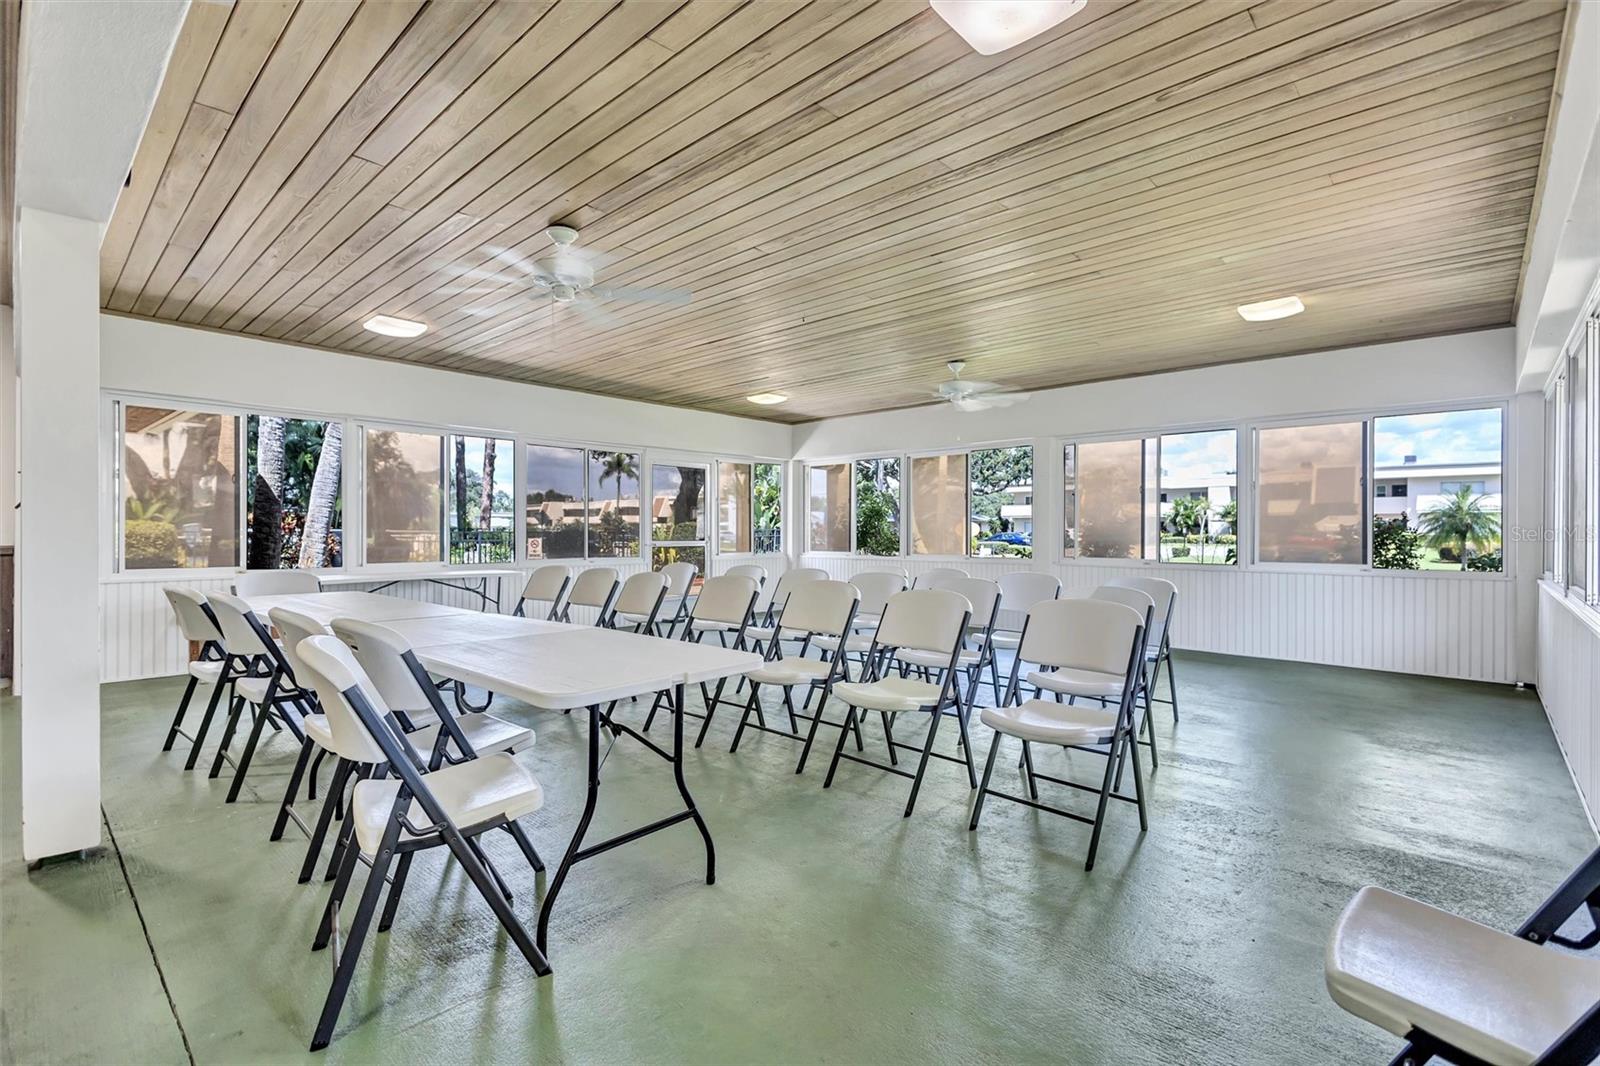
Community meeting room with folding chairs and tables beneath a wood-plank ceiling.
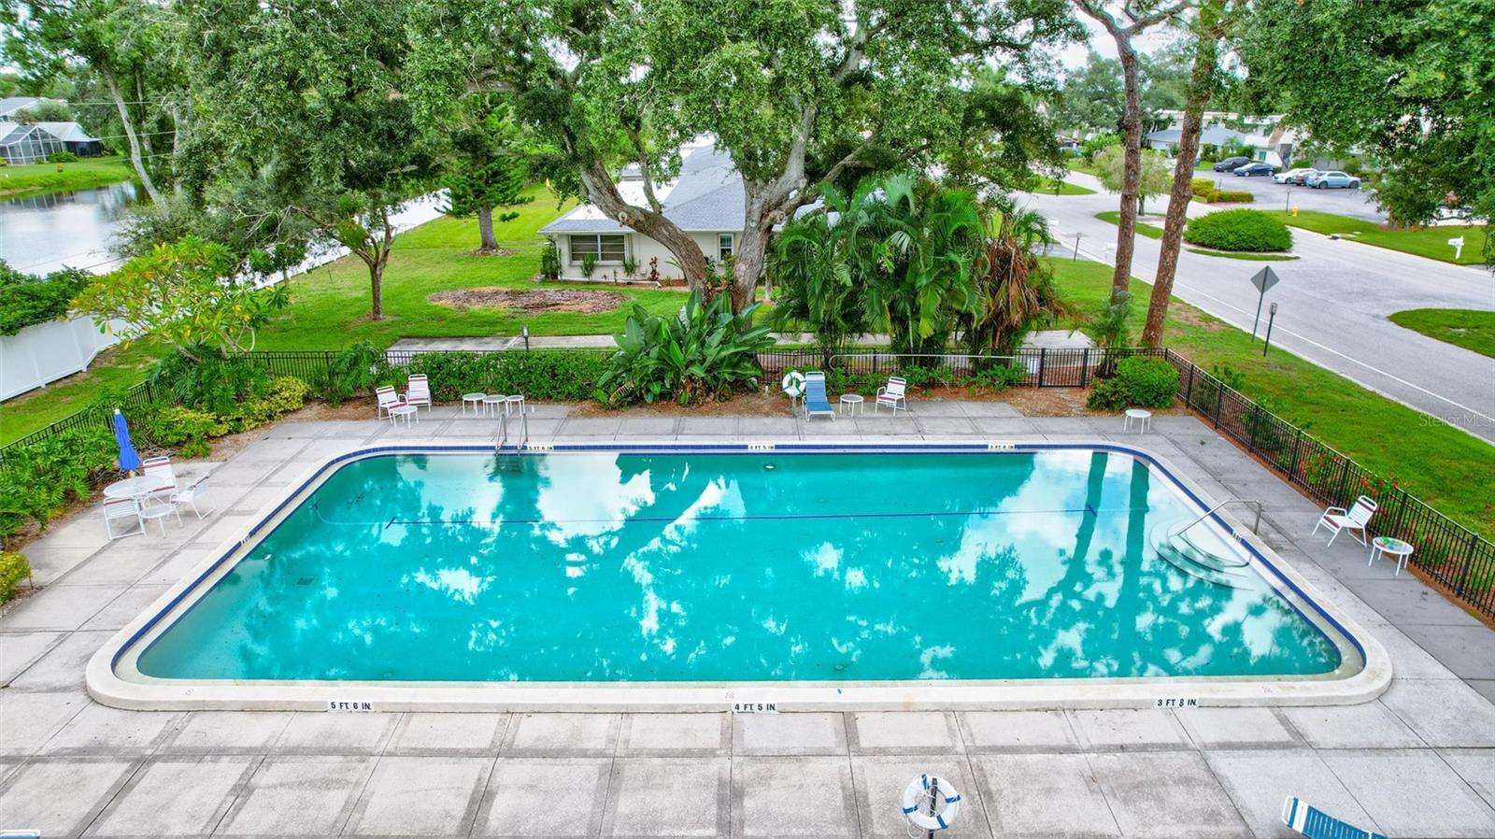
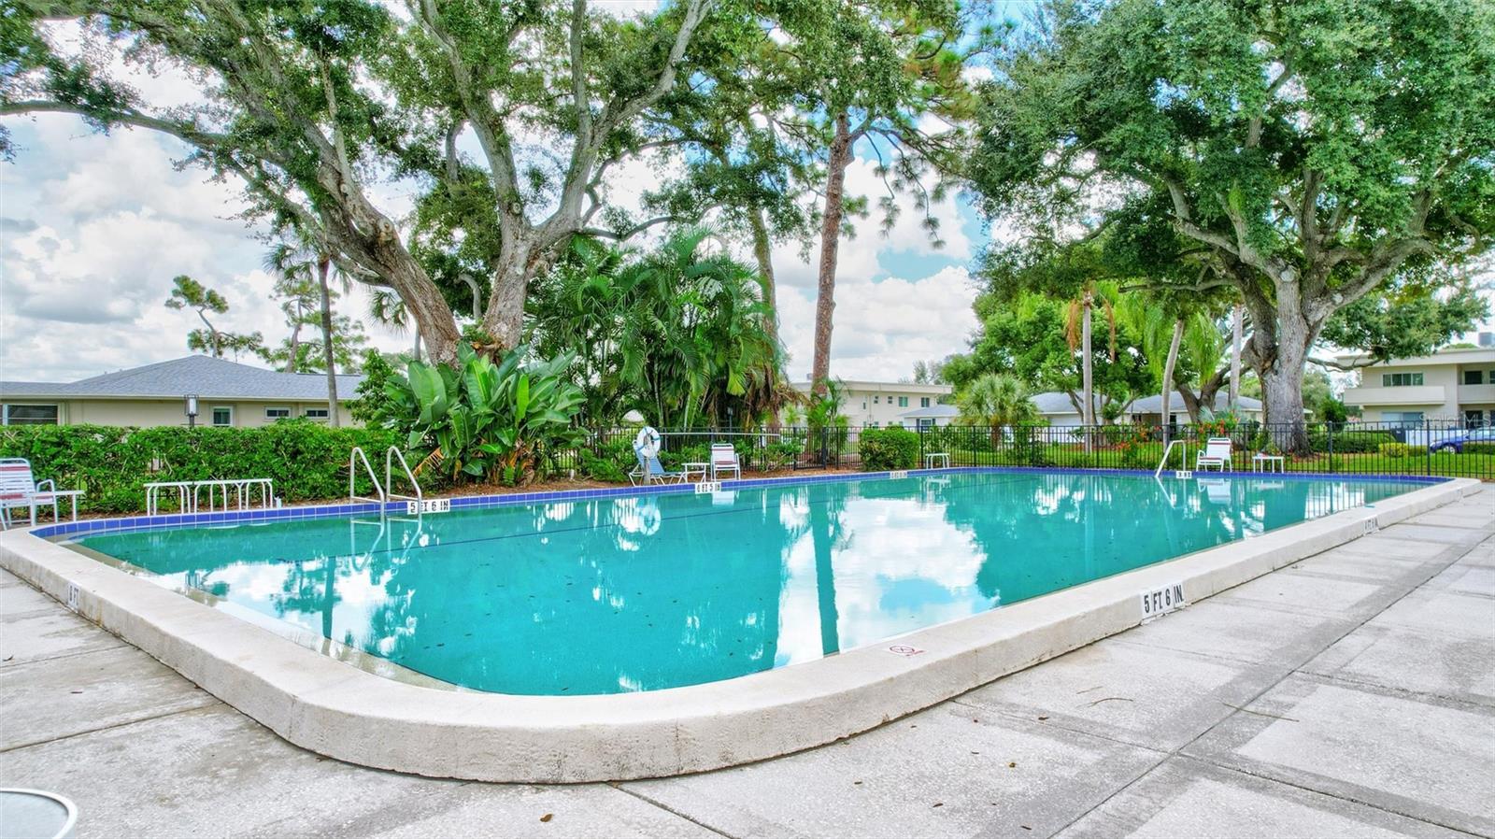
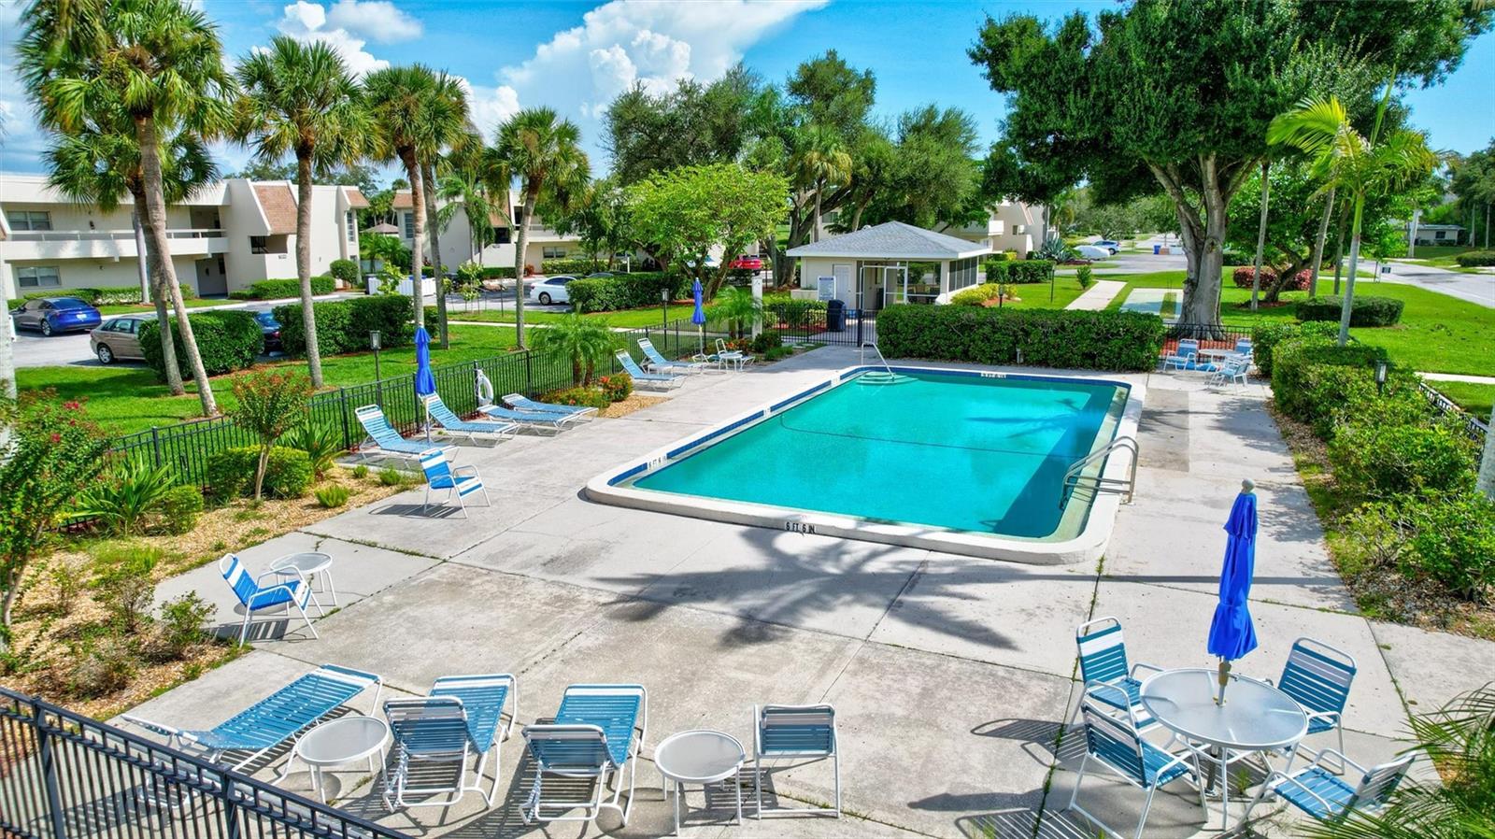
Community swimming pool with turquoise water, paved deck, lounge chairs, and lush landscaping.
Community swimming pool with a concrete deck, blue lounge chairs, and tropical landscaping.
Community swimming pool with turquoise water, a concrete deck, lounge chairs, and mature shade trees.
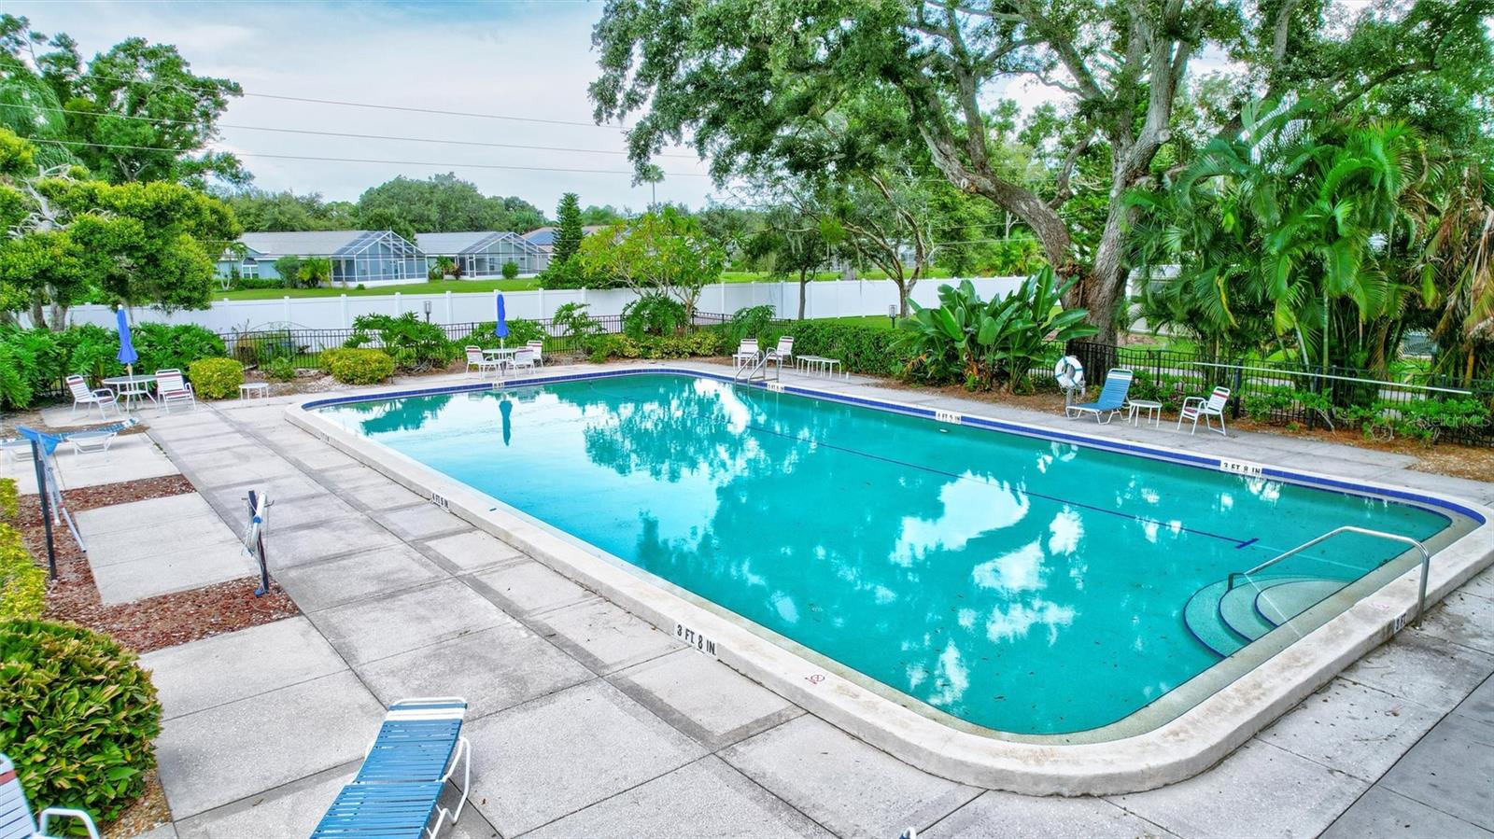
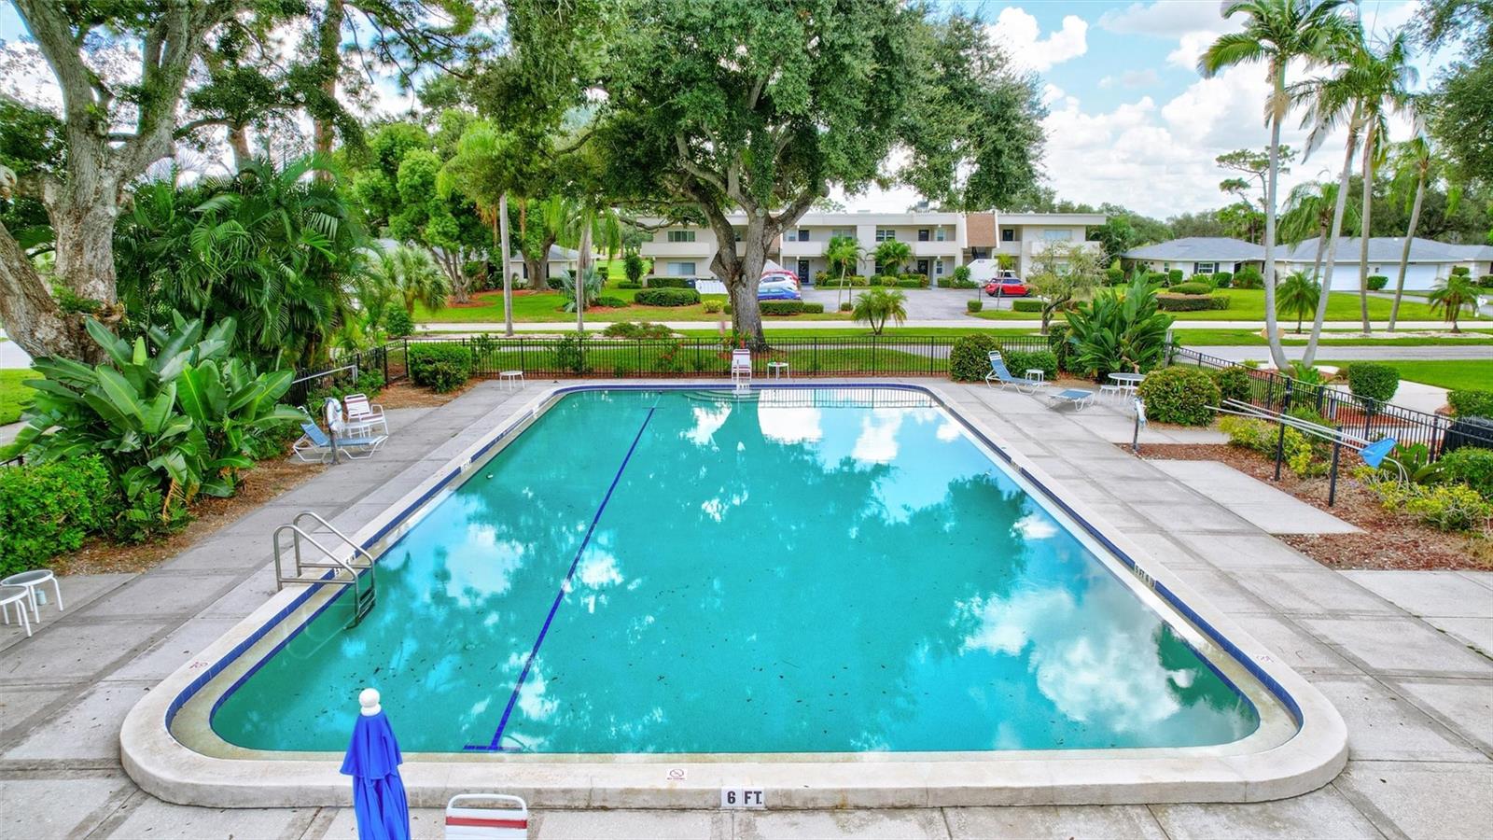
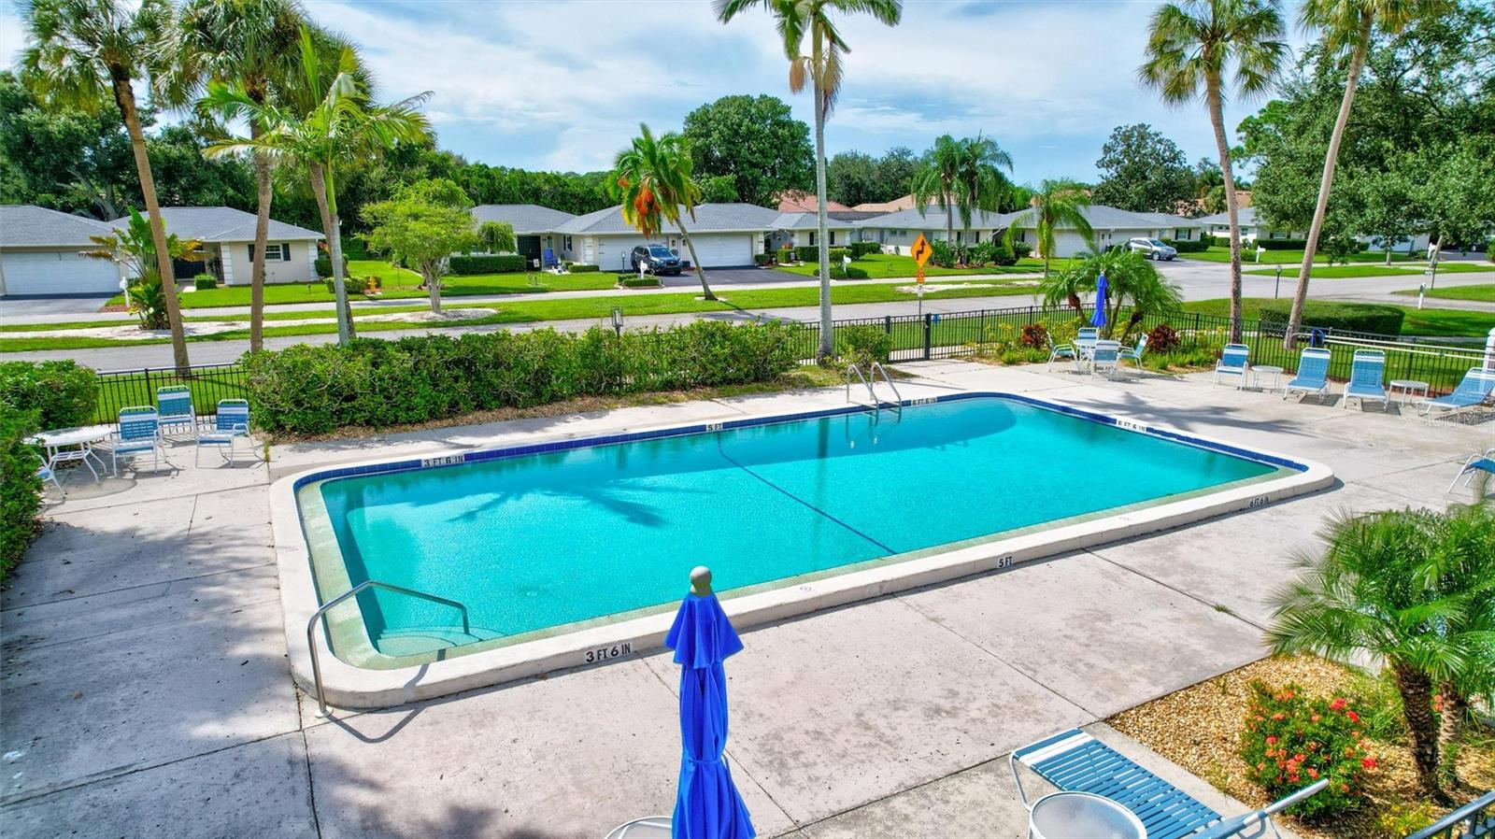
Outdoor swimming pool with a blue lane line, tropical landscaping, and low-rise residences beyond.
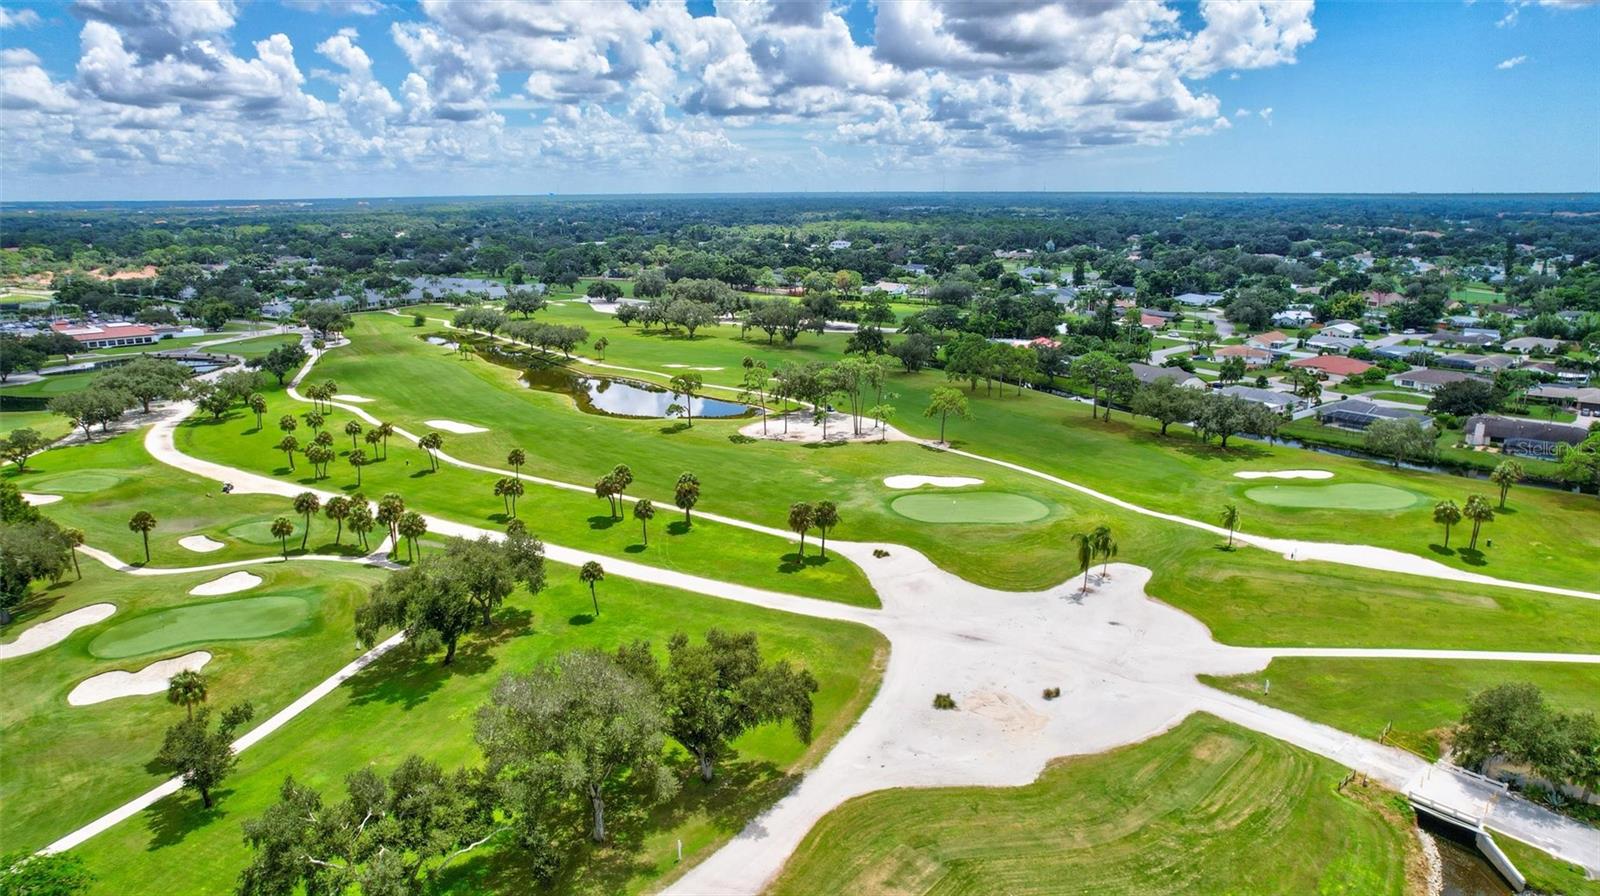
Aerial view of a golf course with winding cart paths, sand bunkers, and surrounding homes.
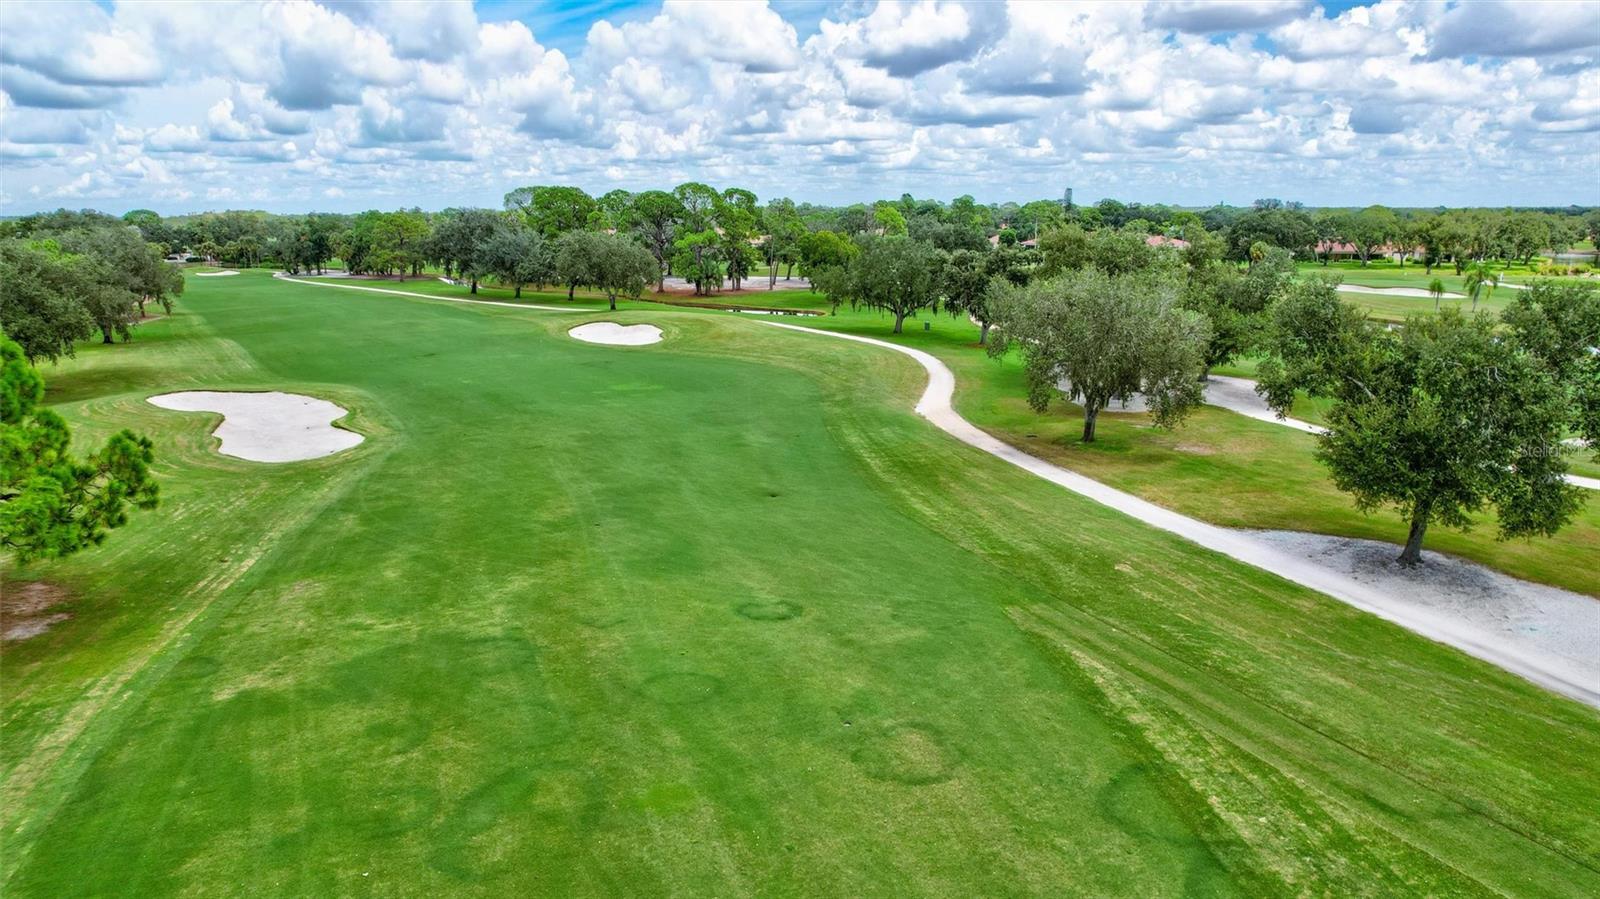
Aerial view of a golf course with sand bunkers and a curving cart path.
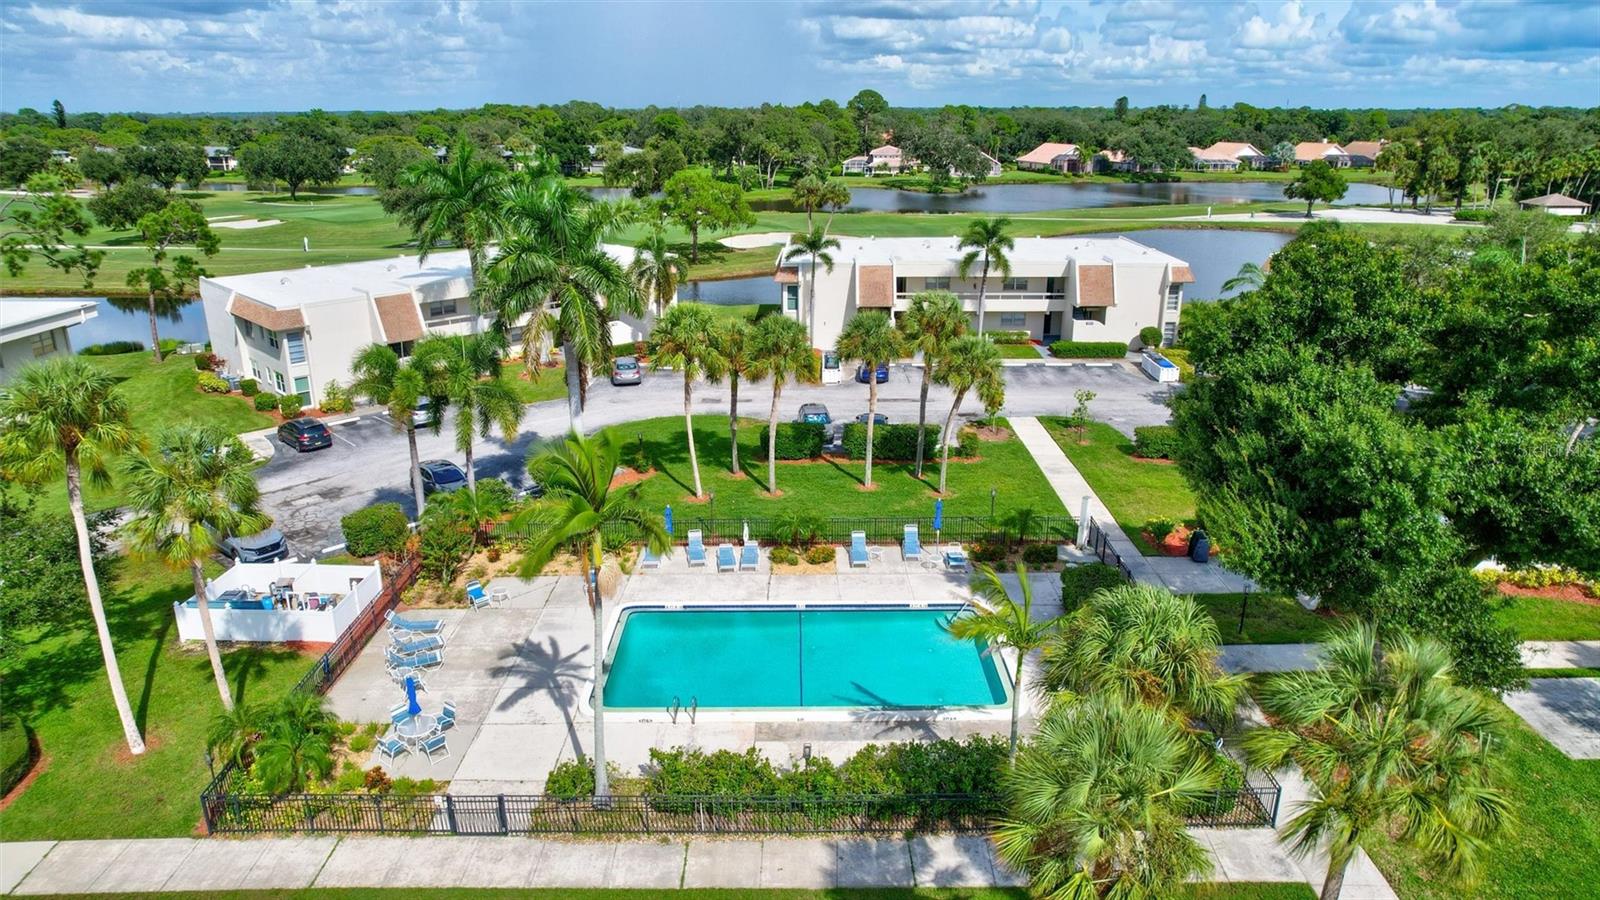
Community pool with blue-and-white lounge chairs, palm trees, and condominium buildings.
Aerial view of Palm-Aire Desota Lakes, with a pool, palm trees, lakes, and golf course greens.
Community swimming pool with lounge chairs, blue umbrellas, palm trees, and homes across the street.
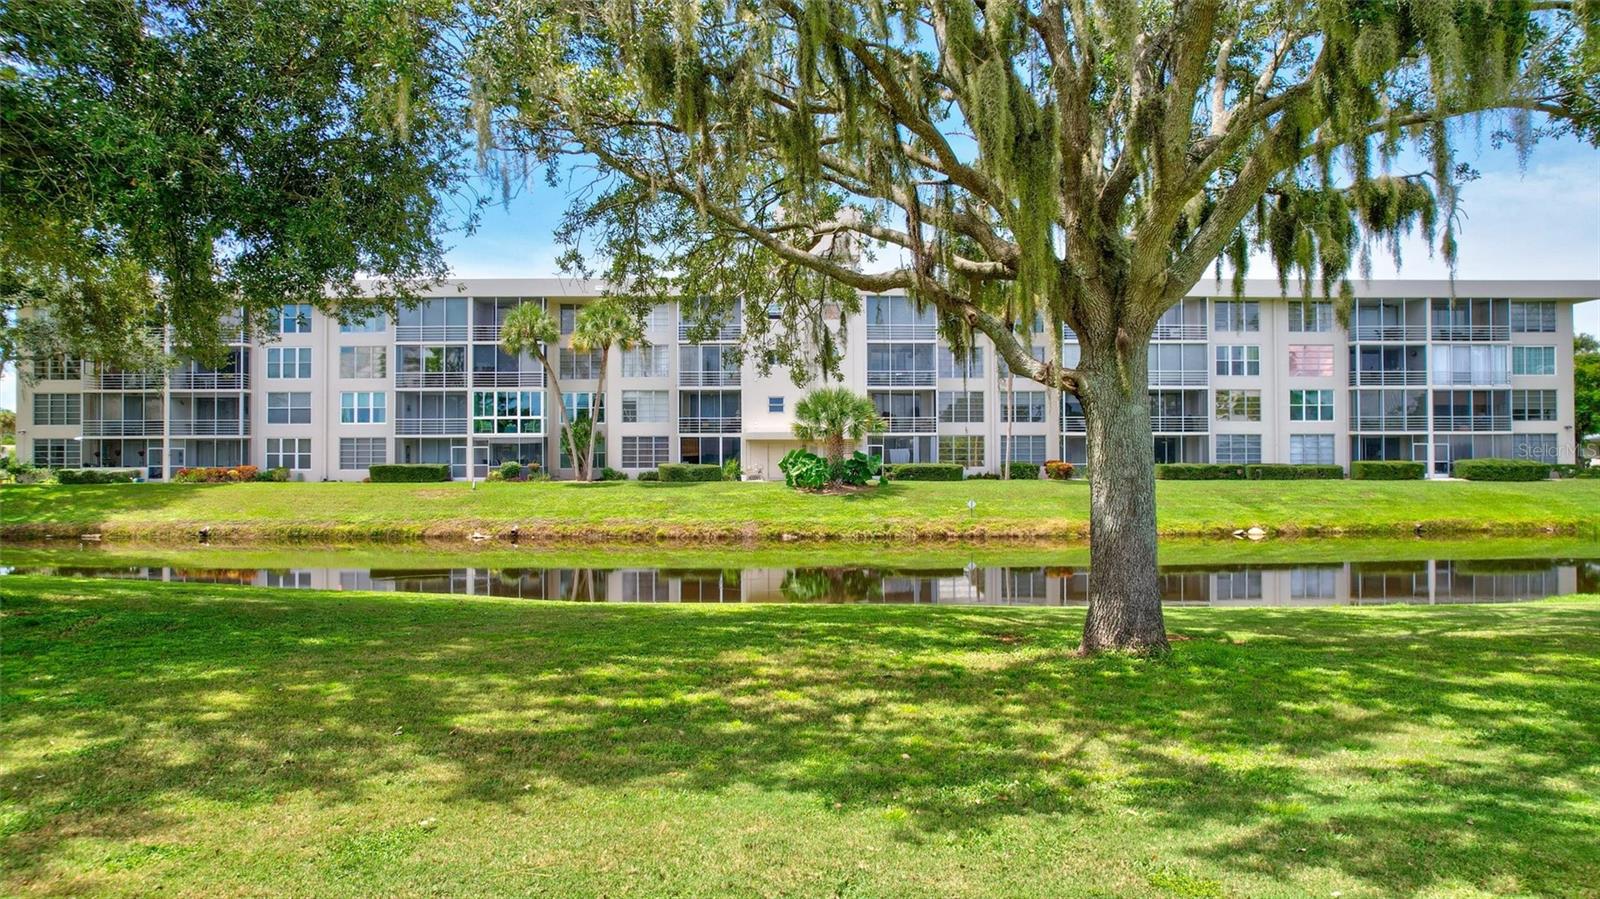
Condominium building across a pond, framed by a large oak tree and green lawn.
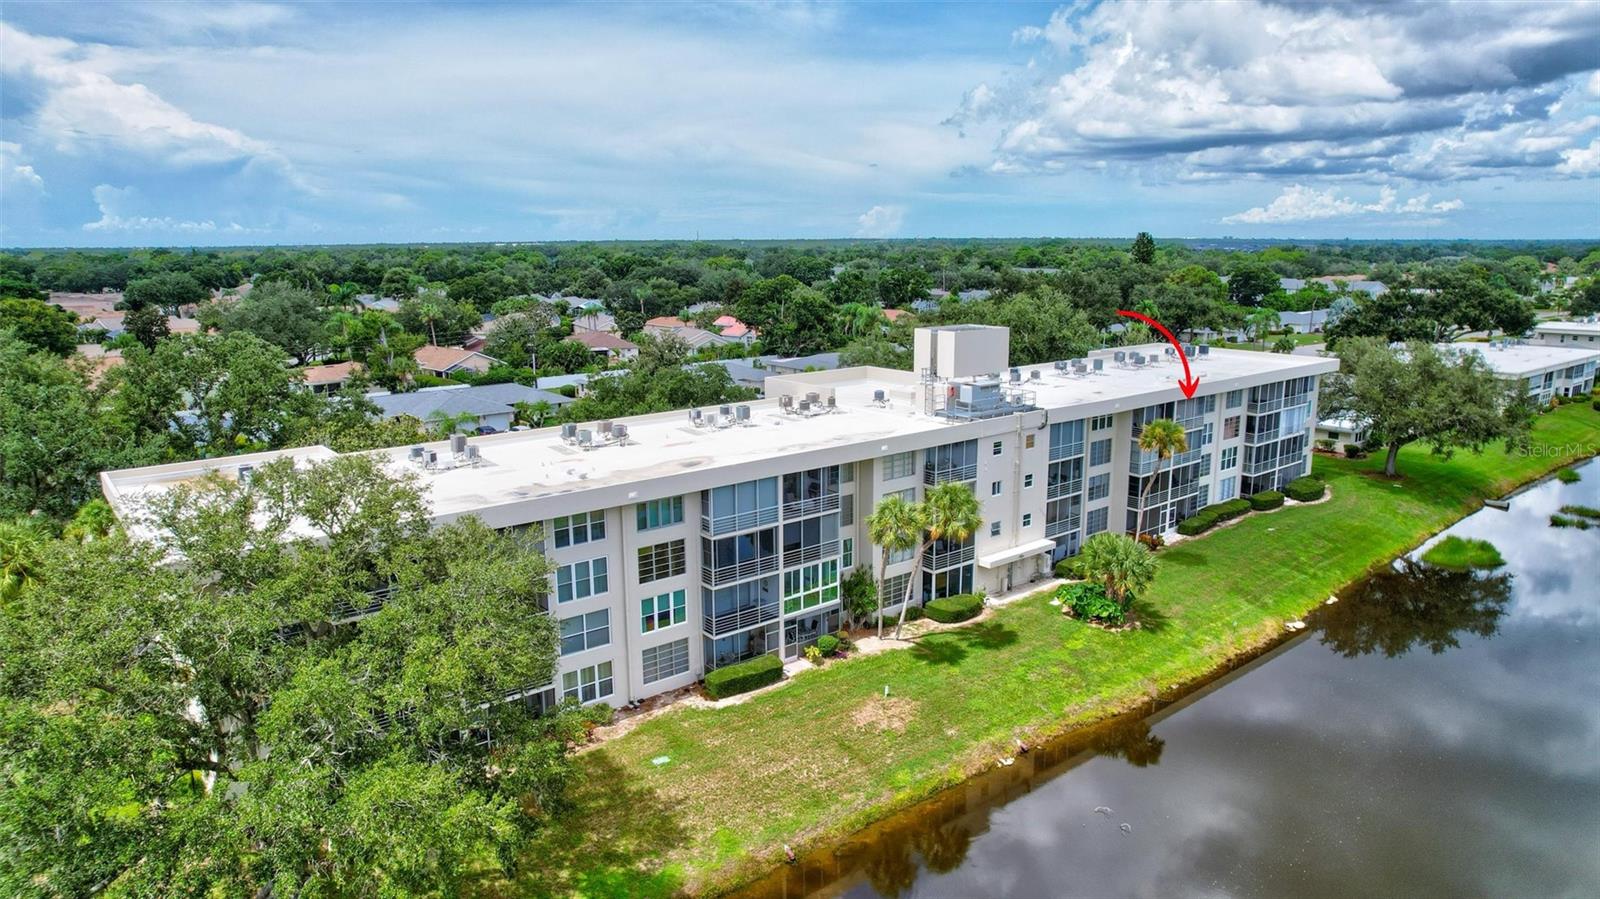
Aerial view of a condominium building, with a red arrow marking a unit above the canal.
Aerial view of a condominium beside a pond, with a red arrow marking a unit.
Condominium building beside a pond, with a red arrow marking one unit.
Aerial view of a condominium beside a golf course and canal, with homes and trees stretching to the horizon.
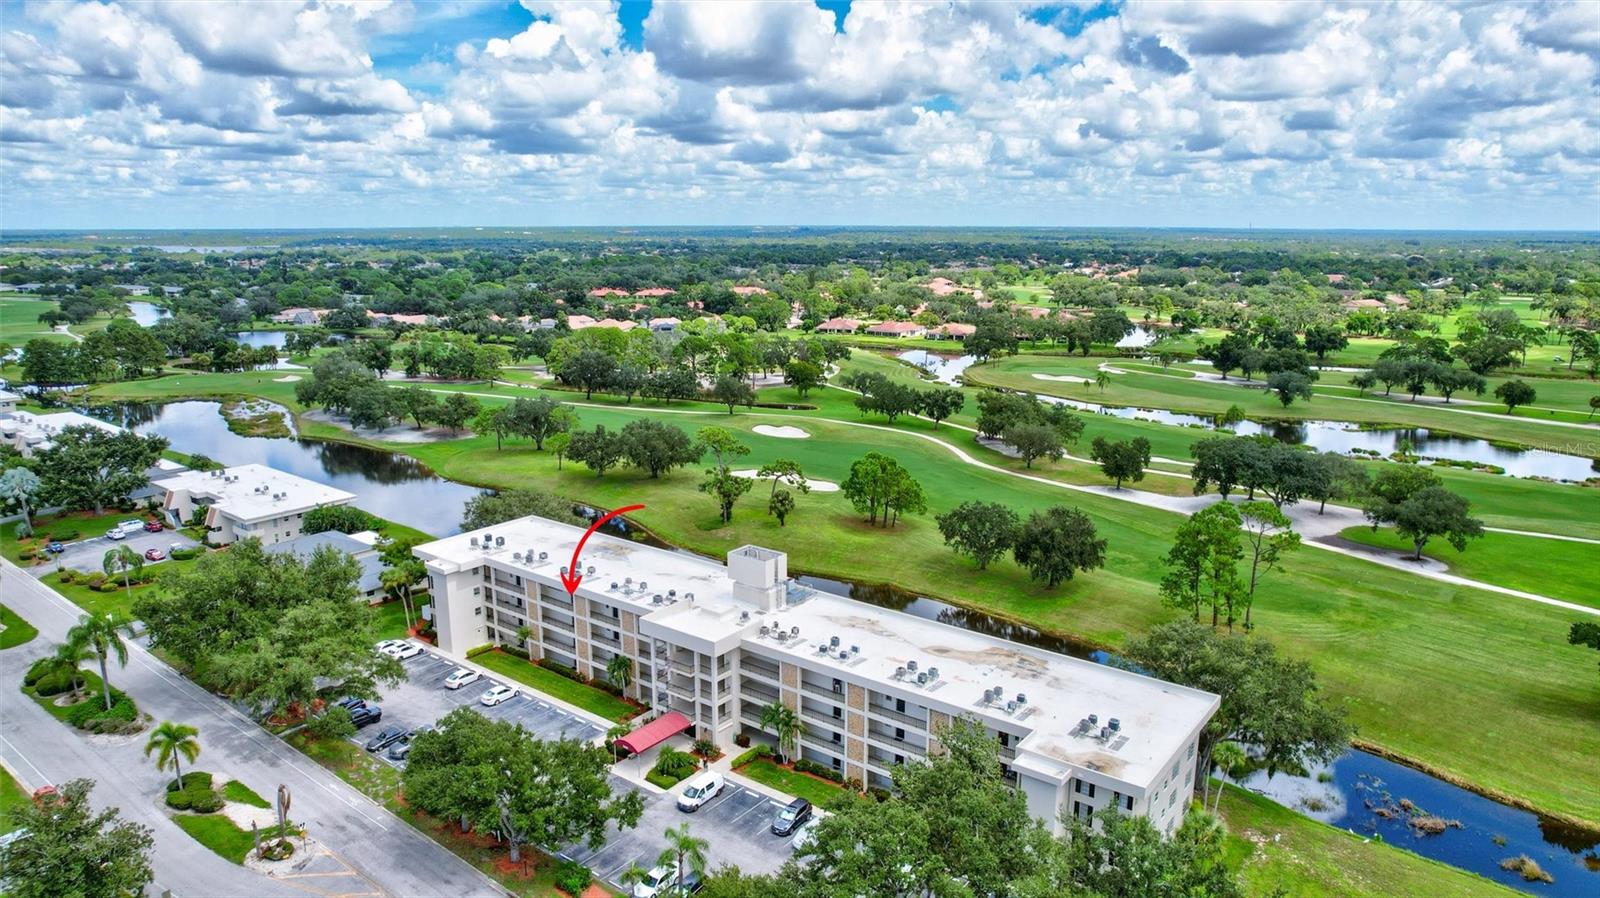
Aerial condominium beside a golf course, with a red arrow marking a unit.
Aerial view of a condominium beside a golf course, with a red arrow marking one unit.
Aerial view of a condominium building, with a red arrow marking a unit and golf-course greens beyond.
Aerial view of a condominium beside golf course fairways, with a red arrow marking a unit.
Aerial view of a white condominium beside a pond, with a red arrow marking one unit.
Aerial view of a condominium building beside a pond, with a red arrow marking a unit.
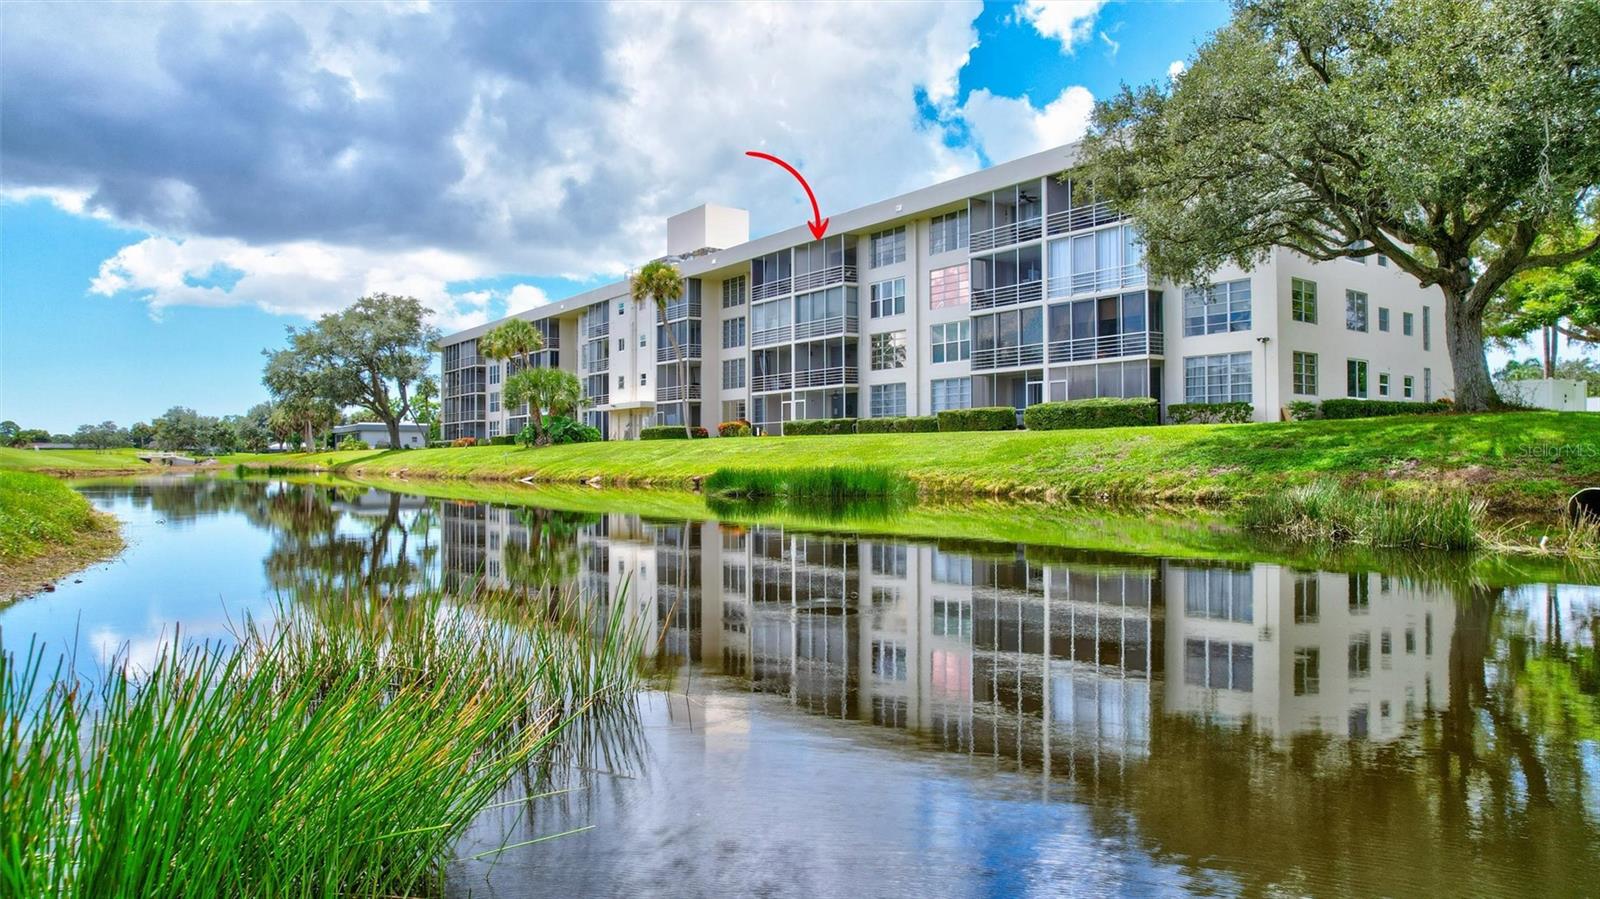
White condominium building with screened balconies reflected in a lake, with an arrow pointing to an upper-floor balcony.
Aerial view of a condominium beside golf-course fairways and ponds, with a red arrow marking the building.
Aerial view of a canal-side condominium building marked by a red arrow.
SEE ALL PHOTOS
Condominium beside a golf course, with a red arrow marking a unit.
Multi-story condominium building at dusk with rows of balconies and a red entrance canopy.
Four-story condominium exterior with blue doors, balconies, palm trees, and a red 7461 entrance canopy.
Condominium entrance with a magenta 7461 canopy, blue balcony railings, and landscaped palms.
Condominium building with stacked balconies, a red 7461 entrance canopy, and an American flag.
Residential building lobby with tiled floors, patterned benches, and an elevator beside the glass entrance.
Condominium facade with a recessed balcony, black railing, and blue entry door.
Condominium entry 408, a dark paneled door along a covered corridor.
Floor plan for 7461 W Country Club Dr N with two bedrooms, two bathrooms, and a screened balcony.
Condo entry hall with pale wood flooring, a white paneled front door, and a decorative console table.
Furnished condominium hallway with a patterned console table, opening to a living area with sliding glass doors.
Staged living room with large windows overlooking a golf course and a brown leather ottoman.
Dining area with a glass-top table, woven chairs, and a chandelier beside the entry hallway.
Dining area with wicker chairs and a bright golf course view through sliding glass doors.
Kitchen with white cabinetry, marble-look counters, a stainless steel sink, and light wood-look flooring.
Kitchen with navy lower cabinets, white upper cabinets, veined counters, and stainless steel appliances.
Dining area with woven chairs and a chandelier, opening to a balcony with golf course views.
Staged living and dining area with pale wood floors, a glass coffee table, and wicker dining chairs.
Kitchen with blue lower cabinets, white cabinetry, stainless steel refrigerator, and stone counters.
Renovated kitchen with navy lower cabinets, white cabinetry, marble-look counters, and stainless steel appliances.
Kitchen with white and blue cabinets, stainless steel appliances, and a window overlooking trees.
Bright galley kitchen with white cabinetry, stainless appliances, and a flower vase on the breakfast bar.
Staged living room with gray sofa, white accent chair, and dining area beyond.
Bedroom with a pink-covered bed and wide windows overlooking green grounds.
Furnished bedroom with a pink-covered bed and large windows overlooking greenery.
Furnished bedroom with a pale pink quilt, colorful pillows, and a wooden sideboard with botanical artwork.
Utility closet with open louvered doors, a water heater, and wooden hanging rods.
Bathroom with a pale mosaic-tile walk-in shower, wood vanity, and matte black fixtures.
Furnished living and dining room with sliding glass doors overlooking a green golf course.
Bathroom with a wood vanity, toilet, and pale mosaic-tile walk-in shower.
Staged living room with sliding doors to a balcony overlooking a golf course.
Virtually staged bedroom with a white bed, woven rug, and wide window with blinds.
Empty room with pale tile flooring, gray walls, and wide white louvered closet doors.
Empty bedroom with light wood-look tile, louvered closet doors, and a wide window with blinds.
Empty bedroom with pale plank flooring, a wide window with blinds, and louvered closet doors.
Bathroom with a double-sink vanity, wood-grain cabinets, two mirrors, and a gray patterned shower curtain.
Empty walk-in closet with wood hanging rods, pale tile flooring, and a recessed ceiling light.
Bathroom with a white tub and marble-look shower surround, recessed niche, and blue-gray curtain.
Living room with sliding doors to a balcony, outdoor seating, and views of green grounds.
Covered balcony seating overlooks a golf course through broad windows.
Furnished balcony overlooking a golf course and waterway through floor-to-ceiling glass panels.
Covered balcony with wicker seating overlooking a golf course.
Screened balcony with wicker seating overlooking a golf course and water.
Condominium facade with screened balconies, patio furniture, sliding doors, and windows.
Apartment hallway with numbered wall-mounted mailboxes, tiled floor, and fluorescent ceiling lights.
Aerial view of a condominium beside a winding waterway and golf course.
Palm-Aire Golf Side Clubhouse with a screened veranda, palm trees, and a walkway to the entrance.
Clubhouse exterior with a stone facade, screened windows, palm trees, and paved walkways.
Single-story stone-sided home with a screened lanai, tropical landscaping, and a pool area beyond the fence.
Community meeting room with folding chairs and tables beneath a wood-plank ceiling.
Community swimming pool with turquoise water, paved deck, lounge chairs, and lush landscaping.
Community swimming pool with a concrete deck, blue lounge chairs, and tropical landscaping.
Community swimming pool with turquoise water, a concrete deck, lounge chairs, and mature shade trees.
Outdoor swimming pool with a blue lane line, tropical landscaping, and low-rise residences beyond.
Aerial view of a golf course with winding cart paths, sand bunkers, and surrounding homes.
Aerial view of a golf course with sand bunkers and a curving cart path.
Community pool with blue-and-white lounge chairs, palm trees, and condominium buildings.
Aerial view of Palm-Aire Desota Lakes, with a pool, palm trees, lakes, and golf course greens.
Community swimming pool with lounge chairs, blue umbrellas, palm trees, and homes across the street.
Condominium building across a pond, framed by a large oak tree and green lawn.
Aerial view of a condominium building, with a red arrow marking a unit above the canal.
Aerial view of a condominium beside a pond, with a red arrow marking a unit.
Condominium building beside a pond, with a red arrow marking one unit.
Aerial view of a condominium beside a golf course and canal, with homes and trees stretching to the horizon.
Aerial condominium beside a golf course, with a red arrow marking a unit.
Aerial view of a condominium beside a golf course, with a red arrow marking one unit.
Aerial view of a condominium building, with a red arrow marking a unit and golf-course greens beyond.
Aerial view of a condominium beside golf course fairways, with a red arrow marking a unit.
Aerial view of a white condominium beside a pond, with a red arrow marking one unit.
Aerial view of a condominium building beside a pond, with a red arrow marking a unit.
White condominium building with screened balconies reflected in a lake, with an arrow pointing to an upper-floor balcony.
Aerial view of a condominium beside golf-course fairways and ponds, with a red arrow marking the building.
Aerial view of a canal-side condominium building marked by a red arrow.
Courtesy of COLDWELL BANKER REALTY, Etta Carter  Listing Contact: 941-907-1033 
For Sale

Palm-Aire Desota Lakes Country Club

7461 W COUNTRY CLUB DR N #408, SARASOTA, FL 34243

$259,900
BEYOND THE FAIRWAY. CLOSE TO EVERYTHING.
From the moment you step inside, this Palm Aire residence captures your attention. But it is the view that will mesmerize you. From the main living area, sweeping golf course and water views unfold across mature trees, open green space and tranquil Florida scenery.

Inside, this fourth-floor residence has been thoughtfully transformed with a fresh, elevated look that feels both current and comfortable. Luxury vinyl flooring flows throughout, complemented by fresh interior paint, new lighting and carefully selected finishes. The redesigned kitchen features crisp cabinetry, quartz countertops and backsplash, updated fixtures and stainless-steel appliances. Quartz surfaces continue into both bathrooms for a cohesive look.

The open living and dining area is filled with natural light and draws your eye toward the screened balcony and landscape beyond. Step outside and you'll understand why the view made such a lasting impression--a peaceful combination of water, fairway and established greenery. The spacious guest bedroom is another highlight, offering generous proportions and its own golf and water views.

Additional updates include an A/C system installed in 2023, while the association replaced the roof in 2024.

With two bedrooms, two bathrooms and an easy-flowing floor plan, the residence offers flexibility for full-time living, a seasonal Sarasota retreat or an investment property.

Palm Aire Country Club offers golf, racquet sports, dining and social opportunities through optional membership. Just off University Parkway, the location provides convenient access to UTC, Lakewood Ranch, Sarasota-Bradenton International Airport, downtown Sarasota and Gulf Coast beaches.

The renovation is complete. The setting is already here. All that's left is to bring your own style and make it yours.

ELEVATED LIVING AT PALM-AIRE DESOTO LAKES!
.

10/11/2026 12:00PM - 2:00PM EDT

10/17/2026 1:00PM - 4:00PM EDT

10/18/2026 12:00PM - 3:00PM EDT

2
beds

2
baths

1,090 Sq.Ft. LIVING AREA

Etta Carter

Etta Carter

Features & Amenities

Interior

  • total bedrooms2
  • Total bathrooms2
  • full bathrooms2
  • Laundry room Same Floor As Condo Unit
  • Flooring Luxury Vinyl
  • APPLIANCES Dishwasher, Disposal, Ice Maker, Microwave, Range, Refrigerator
  • other interior Features Living Room/Dining Room Combo, Thermostat, Window Treatments

Area & Lot

  • Status For Sale
  • OPEN HOUSE

    10/11/2026 12:00PM - 2:00PM EDT

    10/17/2026 1:00PM - 4:00PM EDT

    10/18/2026 12:00PM - 3:00PM EDT

  • Living Area1,090 Sq.Ft.
  • Total Area1,202 Sq.Ft.
  • MLS® IDA4705211
  • TypeCondo
  • YEAR BUILT1973
  • Architecture StylesFlorida
  • View DescriptionGolf Course, Water
  • Elementary SchoolKinnan Elementary
  • Middle SchoolBraden River Middle
  • High SchoolBraden River High

Exterior

  • STORIES4
  • water SourcePublic
  • utilitiesCable Available, Electricity Available, Electricity Connected, Public, Sewer Connected
  • roofBuilt-Up
  • lot featuresOn Golf Course, Paved
  • parkingAssigned, Guest
  • HEAT TYPEElectric
  • AIR CONDITIONINGCentral Air
  • sewerPublic Sewer
  • SubstructureBlock, Slab
  • HOA AmenitiesClubhouse, Fitness Center, Laundry, Maintenance, Pool, Wheelchair Access
  • security FeaturesSmoke Detector(s)
  • other exterior FeaturesBalcony, Sidewalk

Financial

  • Sales Price$259,900
  • Real Estate Tax $2,952/yr
  • HOA $485/mo
  • Zoning RMF-6
View Virtual Tour

Work With Etta

Her artful negotiation skills have helped her to successfully manage transactions involving the sale of properties. As your real estate agent, she will be honored to have the opportunity to get to know you, what your needs and goals are, and provide you with the best solution to help you reach your real estate dream!