14718 SECRET HARBOR PL
Sold

14718 SECRET HARBOR PL

14718 SECRET HARBOR PL, LAKEWOOD RANCH, FL 34202

$925,000
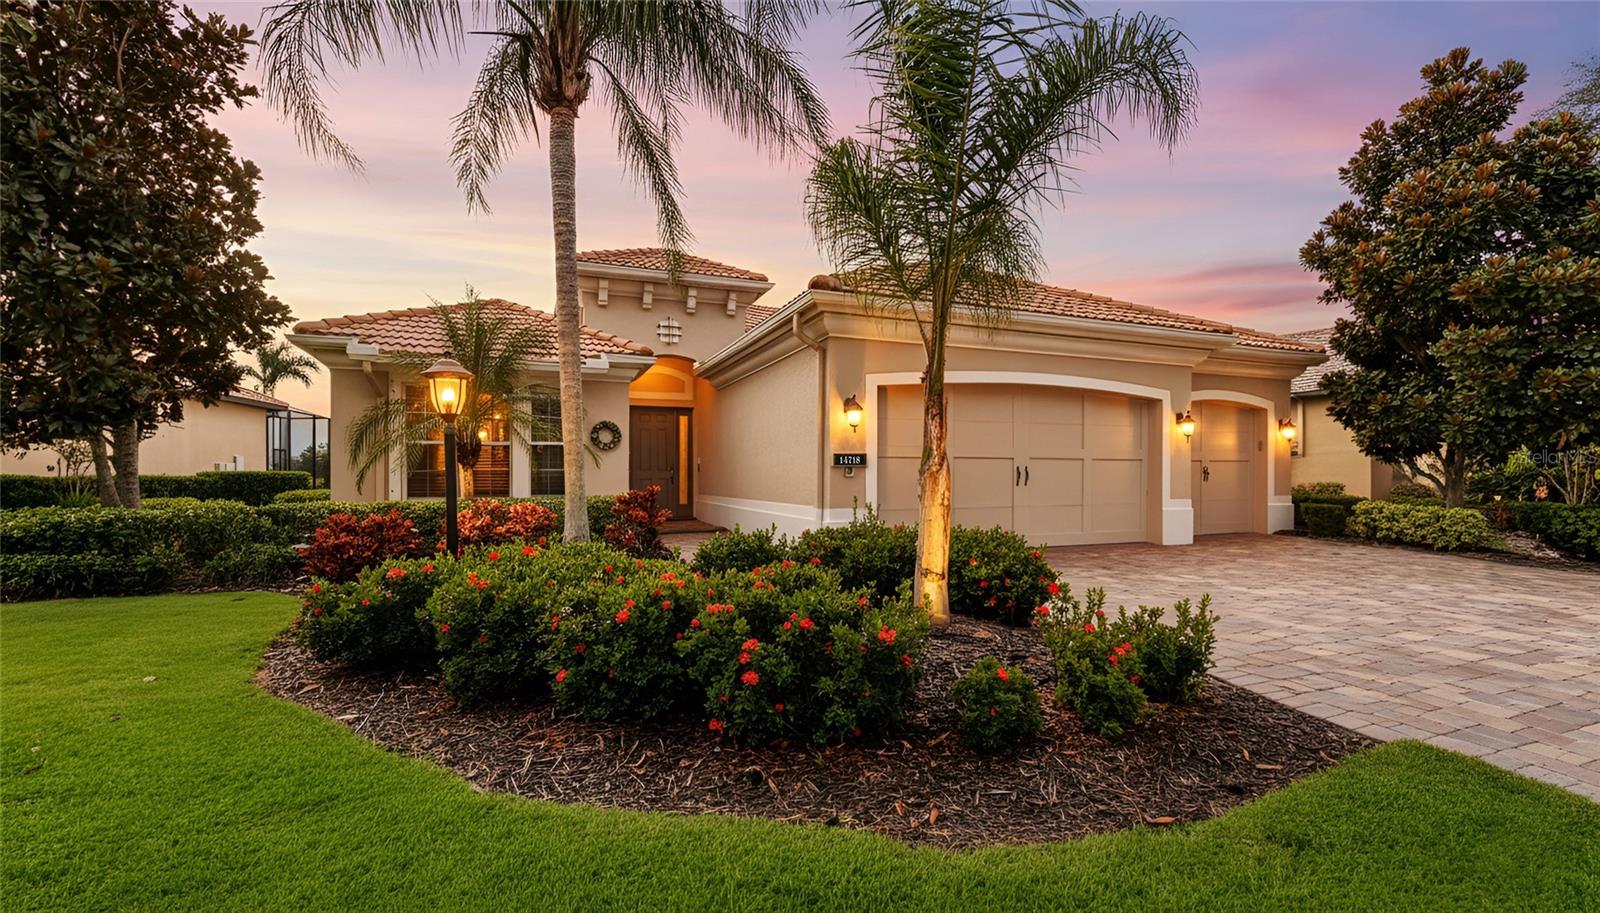
Positioned on a premier south-facing homesite with serene lake and golf course views, this custom-built Green Certified Lee Wetherington residence blends thoughtful design with timeless quality. Offering 3 bedrooms, 2.5 baths, and a spacious 3-car garage, the home's open floor plan is enhanced by crown moldings, tray ceilings, and a well-appointed kitchen with a large center island, stainless steel appliances, and a generous double door pantry. The primary suite features two separate closets, dual vanities, a walk-in shower, private water closet, and linen closet. Expansive sliders open to an oversized lanai where the remarkable view can be enjoyed throughout the day. In addition to an air-conditioned versatile "Florida basement," this home offers three additional dedicated storage closets, creating abundant room for seasonal items, sports gear, or household essentials. Built to Green-Certified Gold standards, this home reflects a commitment to environmental design, energy efficiency, and healthier living. Located in the maintenance-free enclave of Secret Harbor, this residence combines luxury, comfort, and convenience in Country Club East, one of Lakewood Ranch's most sought-after communities. Lakewood Ranch is the number one best-selling multigenerational community in the country, ideally situated near world-class shopping, dining, entertainment at Lakewood Ranch Main Street and University Town Center, downtown Sarasota, I-75, pristine beaches, excellent schools, and top medical facilities. Membership to the Lakewood Ranch Golf and Country Club is optional.

3
beds

3
baths

2,803 Sq.Ft. LIVING AREA

10,694 Sq.Ft. lot

Etta Carter

Etta Carter

Features & Amenities

Interior

  • total bedrooms3
  • Total bathrooms3
  • full bathrooms2
  • half bathroom1
  • Laundry room Laundry Room
  • Flooring Tile
  • APPLIANCES Built-In Oven, Cooktop, Dishwasher, Disposal, Dryer, Exhaust Fan, Microwave, Washer
  • other interior Features Ceiling Fans(s), Crown Molding, Primary Bedroom Main Floor, Thermostat, Tray Ceiling(s), Window Treatments

Area & Lot

  • Status Sold
  • Date Sold July 7, 2026
  • Living Area2,803 Sq.Ft.
  • Total Area3,860 Sq.Ft.
  • Lot Area10,694 Sq.Ft.
  • MLS® IDA4665088
  • TypeResidential
  • YEAR BUILT2012
  • Water FrontagePond

Exterior

  • STORIES1
  • Garage Space3.0
  • water SourcePublic
  • utilitiesElectricity Connected, Natural Gas Connected, Water Connected
  • roofTile
  • HEAT TYPEElectric
  • AIR CONDITIONINGCentral Air
  • sewerPublic Sewer
  • SubstructureSlab
  • HOA AmenitiesFence Restrictions, Fitness Center, Gated, Pool, Recreation Facilities
  • other exterior FeaturesAwning(s), Hurricane Shutters, Rain Gutters, Sliding Doors

Financial

  • Sales Price$925,000
  • Real Estate Tax $10,546/yr
  • HOA $525/mo
  • Zoning PDMU
View Virtual Tour

Work With Etta

Her artful negotiation skills have helped her to successfully manage transactions involving the sale of properties. As your real estate agent, she will be honored to have the opportunity to get to know you, what your needs and goals are, and provide you with the best solution to help you reach your real estate dream!