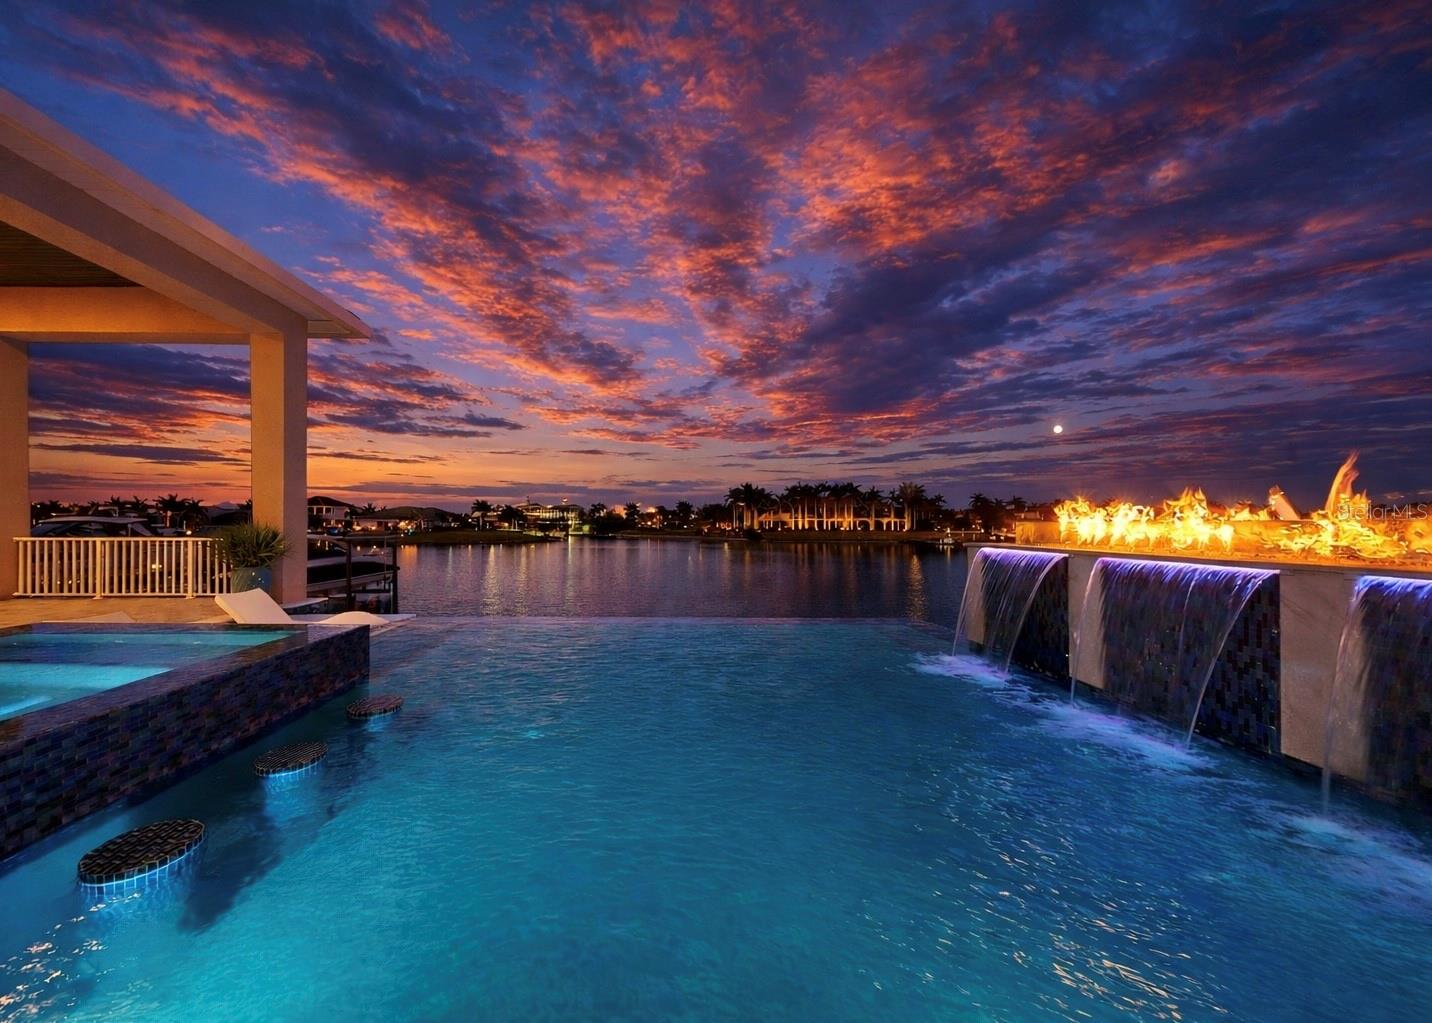
Exquisite waterfront home in Bay Estates Preserve at MiraBay offers resort-inspired coastal living at its finest. Set along a tranquil lagoon with direct access to Tampa Bay and the Gulf, this customized waterfront residence blends architectural precision and coastal design. Completed in 2022 and positioned on a .41-acre homesite with 100 feet of waterfront views, the home was designed to capture panoramic water vistas while offering the comfort of a single-story layout spanning 4,640 sq ft. A paver driveway, landscape lighting, cedar accents, and hurricane-impact glass entry doors introduce a residence where craftsmanship is immediately evident. Inside, fifteen-foot ceilings, crown molding, custom millwork, and oversized porcelain tile create open, elegant interior. WHOLE-HOUSE HURRICANE-IMPACT WINDOWS and expansive pocketing sliders blur the line between indoor and outdoor living, filling the home with natural light and water views. The main gathering areas flow seamlessly between the living room, dining space, and family room, where architectural details, designer lighting, and fireplaces create both sophisticated and welcoming spaces. A built-in bar with illuminated glass cabinetry enhances the home’s entertaining appeal. At the center of the home, the chef’s kitchen features an impressive eleven-foot quartz island beneath handcrafted wood ceiling beams. Monogram professional appliances include a six-burner gas rangetop, double ovens, Advantium speed oven, and integrated refrigeration. Bespoke cabinetry with integrated lighting and designer backsplashes complete the space. The owner’s suite offers a private waterfront retreat with lagoon views and automated window treatments. Entered through custom wood-and-glass barn doors, the spa-inspired bath includes a freestanding soaking tub, rain and aromatherapy shower, floor-to-ceiling tile, quartz vanities, and backlit mirrors. A customized boutique-style wardrobe room with handcrafted cabinetry and a quartz-topped center island adds exceptional luxury. Outdoor living defines the home. Beneath a 1,250-square-foot covered lanai with wood ceilings, coastal breezes flow across a spectacular infinity-edge pool and champagne spa finished in glass tile and surrounded by leathered marble decking. Waterfalls cascade along a privacy wall while a natural gas fire feature reflects across the water, creating an atmosphere perfect for both quiet evenings and gatherings. A sun shelf, swim-up seating, color-changing lighting, and pool automation enhance the experience. Entertaining continues in the outdoor culinary pavilion featuring a natural gas grill, stainless Kamado grill, and custom Gaucho grill, complemented by stone countertops, refrigeration, an ice maker, and illuminated storage overlooking the canal. For boating enthusiasts, a maintenance-free Trex dock extends over protected waters with a remote-controlled 16,000-pound lift, shore power, and water service, accommodating vessels up to thirty-five feet with direct access to Tampa Bay and the Gulf. Modern systems include dual Trane HVAC with UV purification, a tankless gas water heater, R-49 insulation, smart irrigation, whole-home water softening, structured wiring, Wi-Fi expansion, advanced security, and a three-car garage with EV charging. Residents of MiraBay enjoy resort-style amenities including waterfront clubhouse dining, heated pools, fitness facilities, tennis and pickleball courts, and kayaking. Schedule your private tour today.