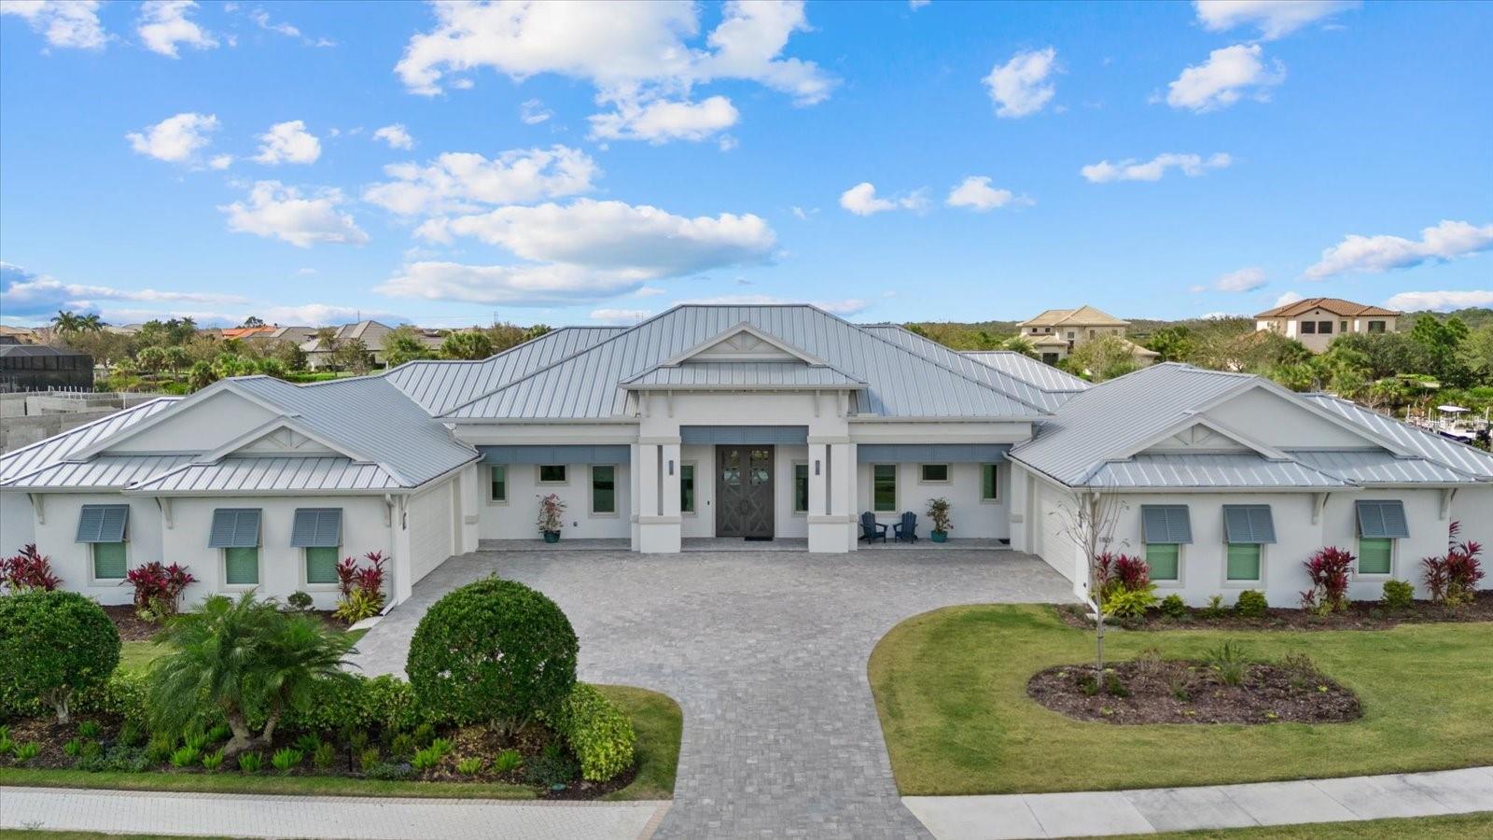
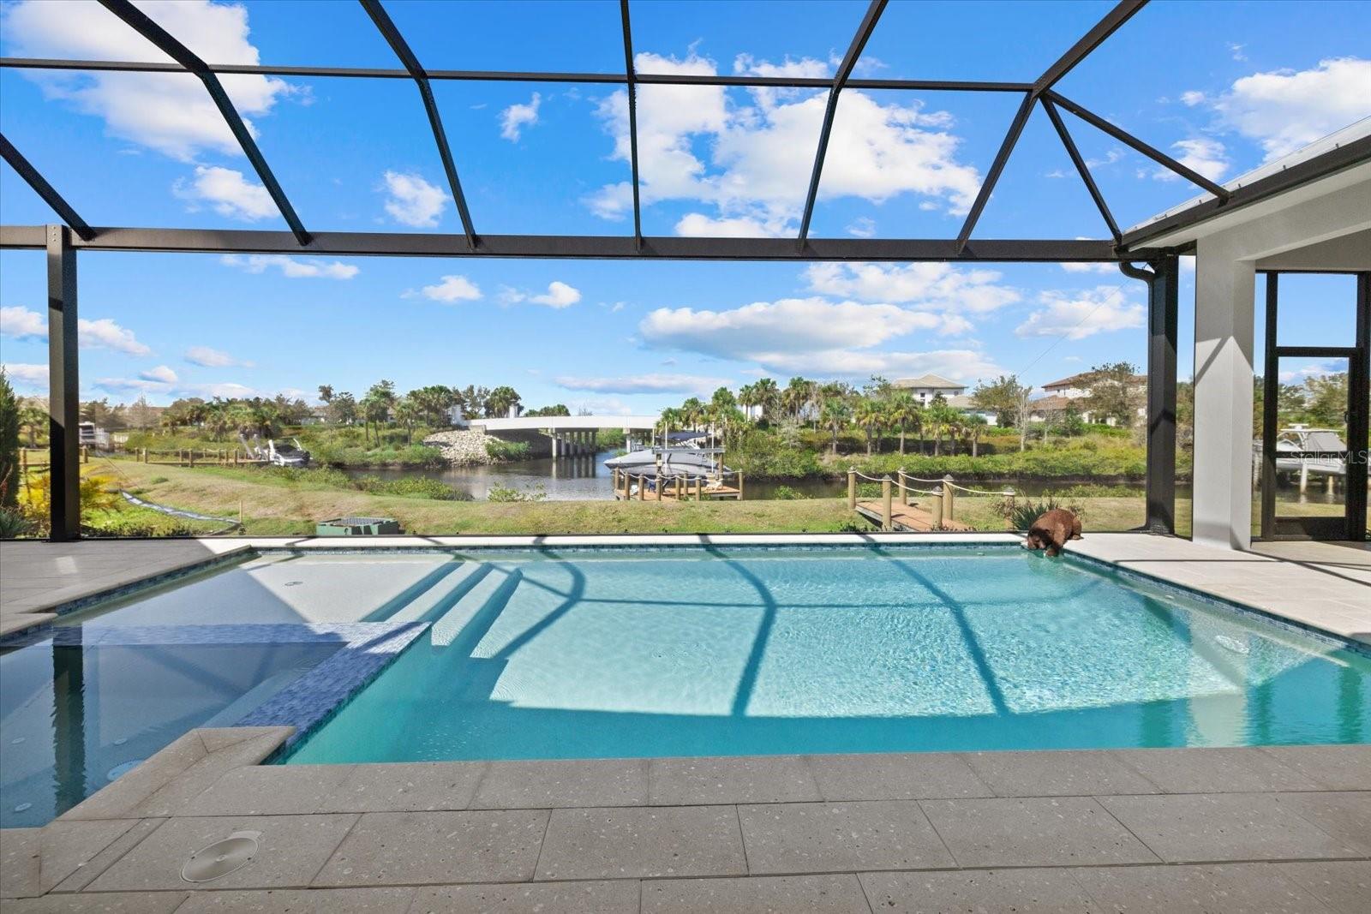
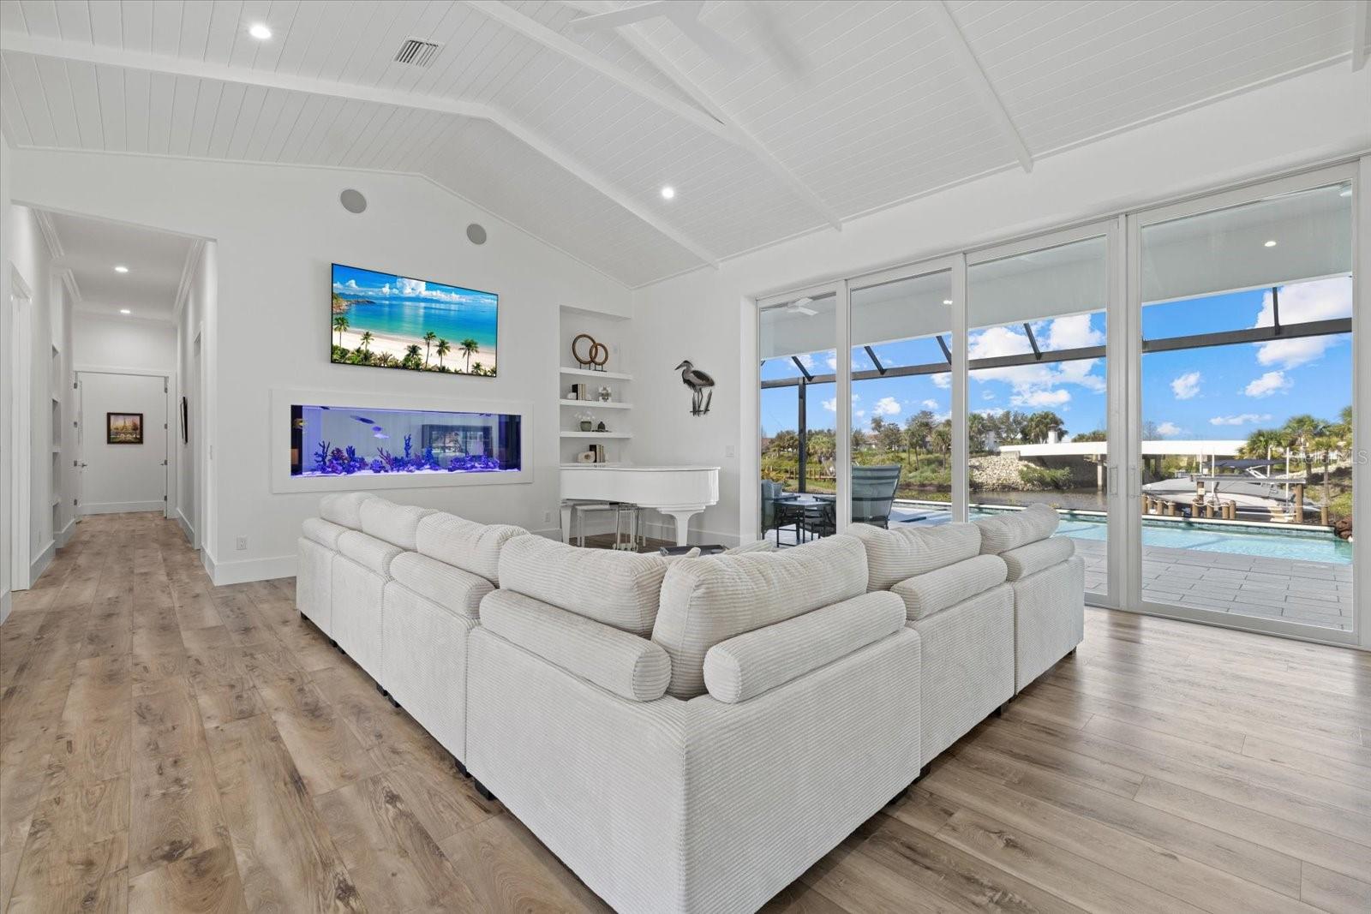
This extraordinary custom waterfront residence with a saltwater pool & spa in the Islands on the Manatee River blends luxury design, cutting-edge technology & direct boating access to the Gulf with no locks. Set on a private, nearly acre homesite, the impressive 131-foot-wide estate, completed in December 2024, offers 4,200 square feet of luxurious living space - with 7,200 total square feet under roof, including an expansive 8-car garage & large covered lanai space perfect for entertaining & enjoying the stunning water views. The home features 185 feet of waterfront living & a private dock with a 20,000-pound lift, making it a dream property for boating enthusiasts.
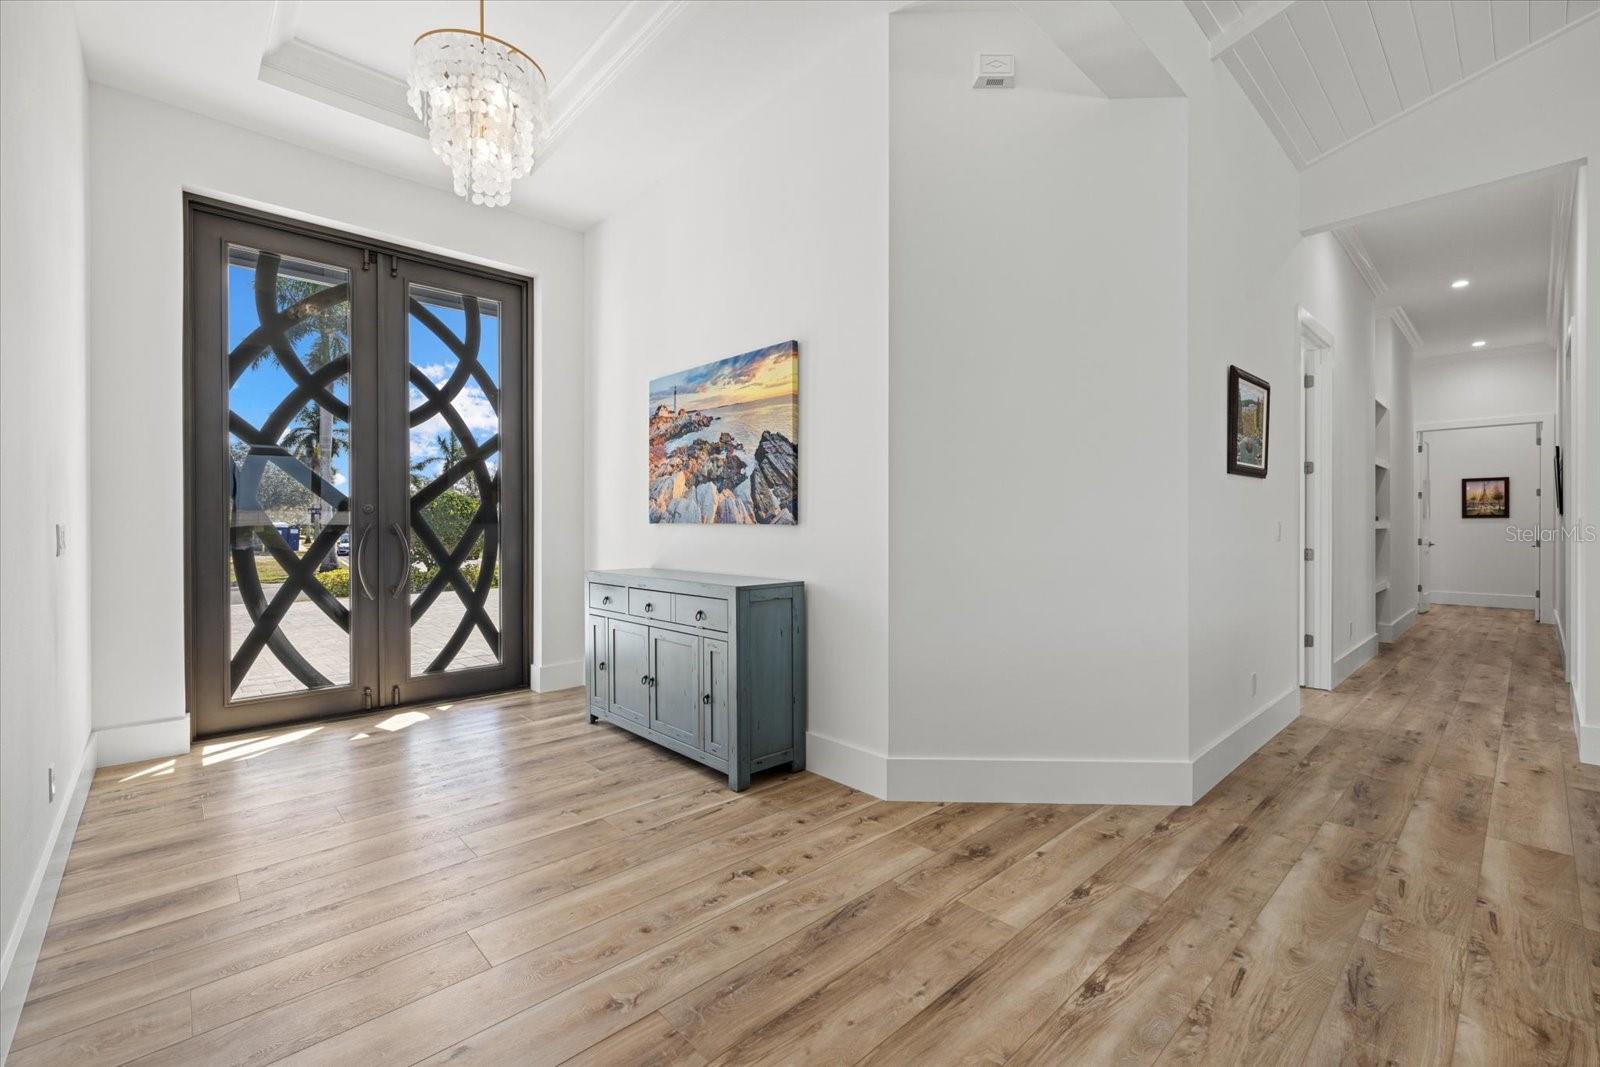
Inside, the thoughtfully designed open-concept floor plan includes 4 bedrooms with en-suite baths, den/office, bonus room, half bathroom & storage room, all finished with exceptional craftsmanship including 11-foot ceilings, upgraded LVP flooring throughout, 8-foot solid wood doors with extra wide openings, crown molding, vaulted ceilings, wood accented ceilings, impact-resistant Anderson windows & PGT doors.
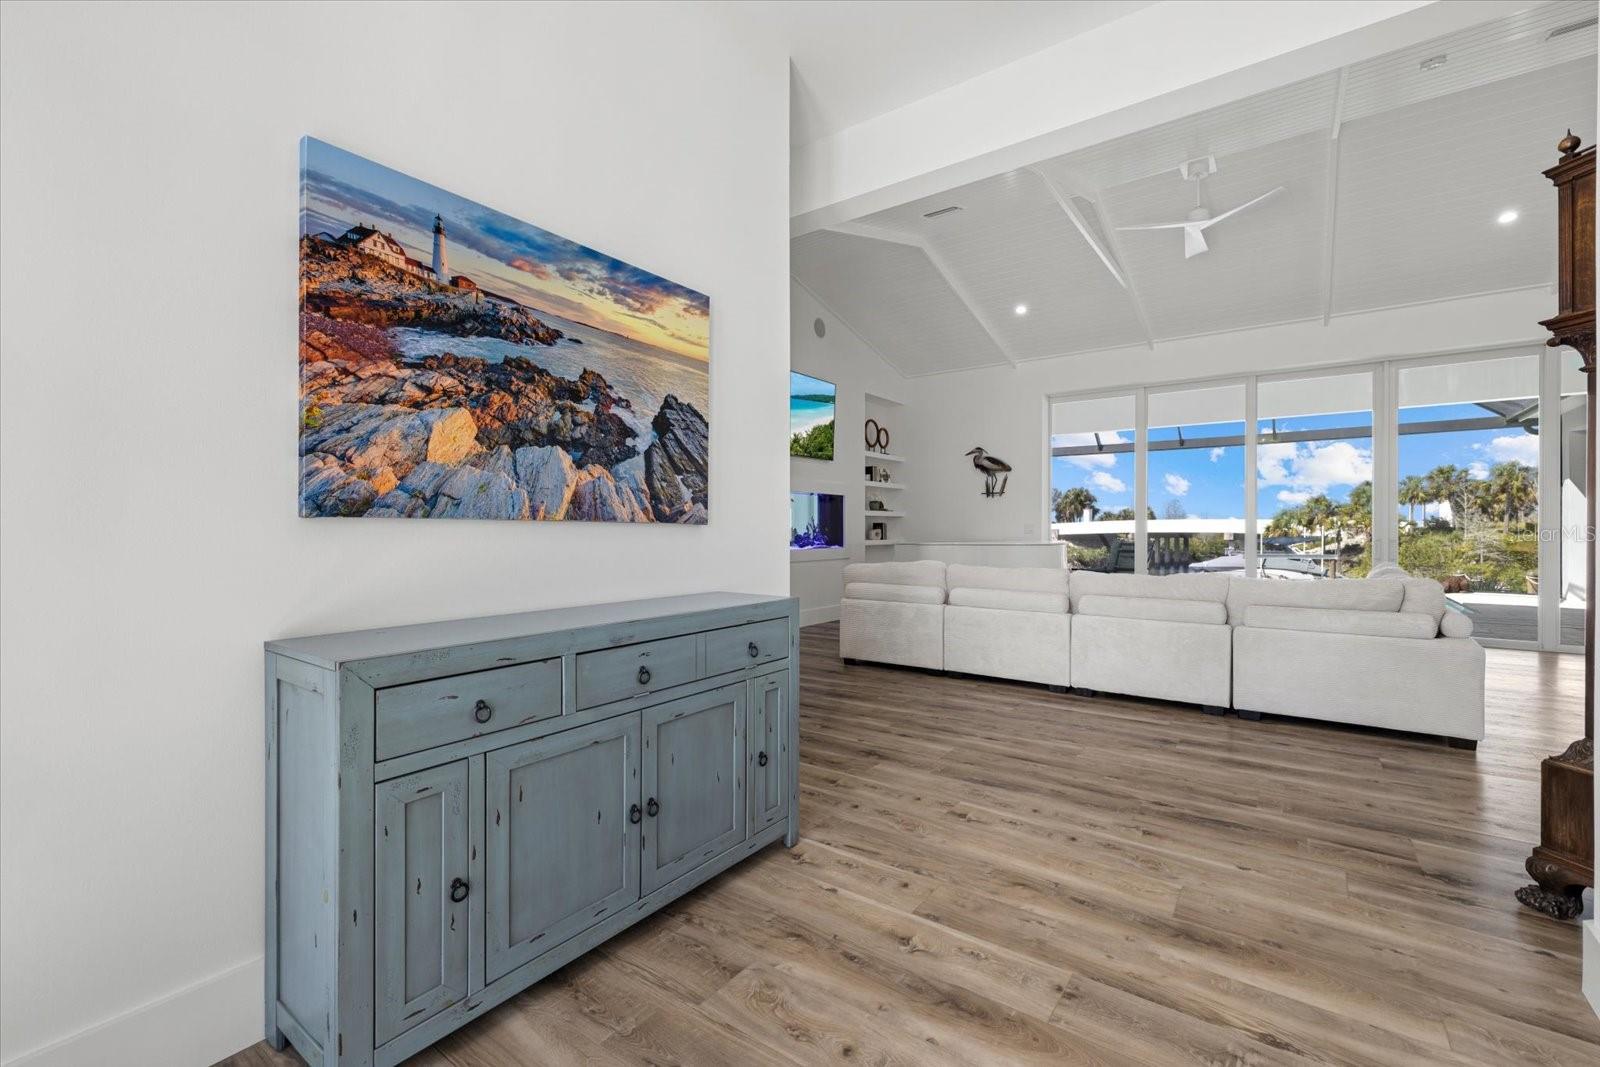
The chef’s kitchen is the centerpiece of the home, showcasing Thermador appliances, a built-in double oven, gas range with griddle & downdraft vent, 60-inch Dacor column refrigerator/freezer, 42-inch shaker-style wood cabinetry with upper cabinets, large quartz island, farmhouse sink, hidden walk-in pantry, coffee station, a wet bar with wine refrigerator & additional sink. The adjoining living room features 14-foot vaulted ceilings, custom built-ins & a dramatic 24-by-10-foot pocket sliding glass door that opens seamlessly to the outdoor living area.
Designed for true Florida living, the expansive lanai offers nearly 1,000 square feet of covered entertaining space, highlighted by a pool/spa with gas heater, panoramic screen enclosure, upgraded pavers, a fully equipped outdoor kitchen with Blaze grill & cooktop. Additional outdoor spaces include a fire pit, patio & beautifully landscaped yard. A spacious bonus room with zero-corner sliding impact glass doors, surround sound & water views provides the perfect space for entertaining.
The luxurious primary suite features French doors to the lanai, large dual walk-in closets & a spa-inspired bathroom with freestanding tub, quartz vanities, walk-in shower with rain head & dual showerheads.
Built with high-end systems & modern efficiency, the home includes two Navien tankless gas water heaters, a 500-gallon propane tank, whole-house water filtration, reverse osmosis drinking water system, Cat6 wiring throughout, multi-zone surround sound, security system with 4K cameras, powered Roman shades, Wi-Fi irrigation from a private well & automated landscape lighting.
The oversized eight-car garage offers exceptional flexibility for car enthusiasts or storage, featuring epoxy floors, insulated hurricane-rated doors, spray foam attic insulation, Wi-Fi LiftMaster openers with cameras, EV charging & rear garage access to the backyard.
Residents enjoy access to a community space with gym, great room, fire pit, bocce court, putting green & day dock. Optional golf memberships available at River Wilderness Golf & Country Club. Located 3 miles from Lakewood Ranch, with easy access to airports, shopping, dining & beaches.
This property offers a rare opportunity to enjoy custom luxury, modern efficiency & direct Gulf boating access. A full feature sheet is available detailing the extensive enhancements throughout.